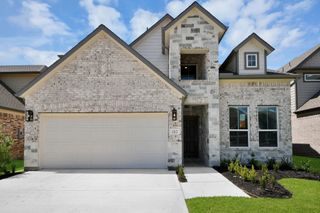
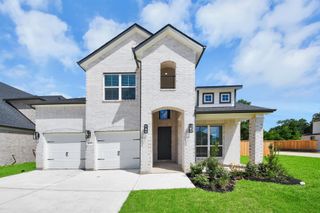
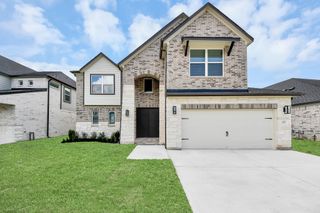
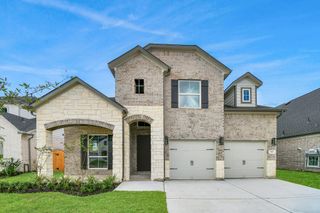
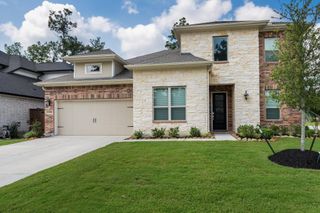
29011 Comal Karst Drive, Spring, TX 77386
- 4 beds |
- 4 baths |
- 3,288 sqft
 Single-Family Home
  Built in 2012
  7,200sqft lot
 2 car garage
  $149/sqft
  Listed 27 days ago
Property Description
Welcome to an exceptional opportunity in the gated community of Harmony Forest! Attractively priced and freshly painted, this spacious home offers beautiful architectural details, an outstanding floor plan and incredible value. Soaring ceilings, plantation shutters, rotunda entry, wrought iron staircase and 9-ft leaded glass front door add character. Huge kitchen features granite countertops, stainless appliances and a brand-new refrigerator. Washer & dryer included! Main-floor primary suite offers a generous bath and closets, plus private study/home office. Upstairs features a large media room and thoughtfully split layout with 1 bedroom & bath on one side and 2 bedrooms & full bath on the other, ideal for guests or multi-gen living. Nest thermostat. Enjoy master-planned community living near shopping, dining, Grand Parkway, Hardy Toll Road & I-45. Exceptional space, location and value!
- Listing Status:
- Active
- Date Added:
- September 16, 2026
- Data Last Updated:
- October 13, 2026 at 7:07AM
- Listing Office:
- Coldwell Banker Realty - Houston Bay Area : 281-488-3383
- Listing Agent:
- Lori Vaughn : 1+832-475-2523
- MLS ID:
- 29381031
- General: Sprinkler System
- Style: Mediterranean
- Parking: AttachedDouble-Wide Driveway
- Roofing: Composition
- Windows: Insulated/Low-E windowsWindow Coverings
- General: Batts InsulationInsulation - Blown FiberglassBrickCement SidingStone2Slab
- Road/Access: Concrete
- HOA Amenities: Controlled AccessFitness CenterParkParty RoomPicnic AreaPlaygroundPoolSplash PadSport CourtTennis Court(s)1300.0Annually
- Originating MLS: Houston Association of Realtors
- School District: 11 - Conroe
- County: Montgomery
- Zoning: S328504 - CANYON LAKES AT SPRING TRAILS 04BLOCK 3LOT 332850403800
- Fencing: Back YardFull
- Water: Water District
- Source: Houston Association of Realtors
This listing courtesy of Lori Vaughn , Coldwell Banker Realty - Houston Bay Area
Monthly Payment
- Principal & Interest $
- Property Taxes $
- Home Insurance $
- VA Funding Fee $

 New - 1 day ago