35 N Fremont Ridge Loop, Spring, TX 77389
- 5 beds |
- 5 baths |
- 4,793 sqft
 Single-Family Home
  Built in 2011
  0.39acre lot
 3 car garage
  $271/sqft
  Listed 2 months ago
Property Description
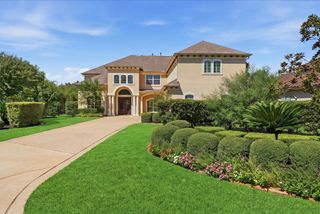
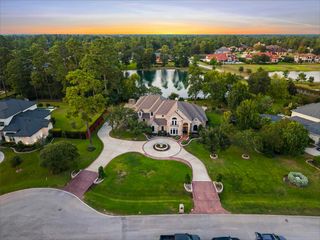
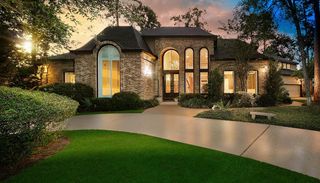
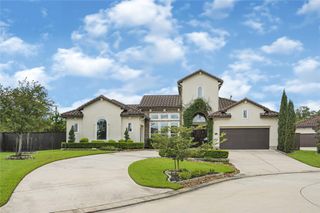
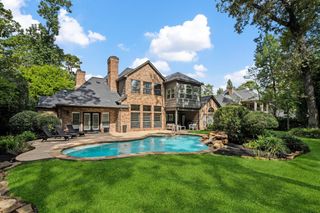
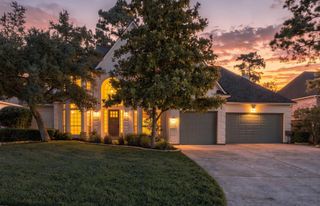
Turn-key and ready for immediate move-in, this spectacular Toll Brothers estate in prestigious Creekside Park offers more than 4,700 square feet of refined living on an oversized 0.39-acre lot. The elegant 2-story features 5 bedrooms, 4 1/2 baths, including a private 1st-floor guest suite, formal dining, a dedicated study, expansive game and media rooms, and a 3-car garage. A grand entry opens to light-filled spaces with soaring ceilings, hardwood floors, plantation shutters, and timeless finishes. Designed for effortless entertaining, the gourmet kitchen boasts granite countertops, abundant cabinetry and stainless-steel appliances. The luxurious primary suite offers a spa-inspired bath and generous closet space. Outdoors, enjoy a resort-style pool and spa, travertine decking, outdoor kitchen, and covered living spaces. Nearly $100,000 in updates, including a new roof and selected windows in August 2026. Ideally located near premier amenities, dining, shopping, and scenic lakes.
- Listing Status:
- Active
- Date Added:
- July 27, 2026
- Data Last Updated:
- October 13, 2026 at 12:06PM
- Listing Office:
- Martha Turner Sotheby's International Realty - The Woodlands : 281-367-7637
- Listing Agent:
- Charlotte Blocker : 1+713-252-6380
- MLS ID:
- 52295765
- General: Outdoor KitchenSprinkler SystemSpa/Hot Tub
- Style: Traditional
- Pool: GuniteHeatedIn Ground
- Parking: AttachedGarage Door OpenerDouble-Wide DrivewayExtra Driveway
- Roofing: Composition
- Windows: Insulated/Low-E windowsWindow Coverings
- General: BrickStone2Slab
- Road/Access: Concrete
- HOA Amenities: Basketball CourtBoat DockBoat RampDog ParkGarbage ServiceJogging PathParkPickleball CourtPicnic AreaPlaygroundPondPoolSplash PadSport CourtStocked PondTennis Court(s)Trail(s)
- Originating MLS: Houston Association of Realtors
- School District: 53 - Tomball
- County: Harris
- Zoning: LT 6 BLK 2 THE WOODLANDS VLG OF CREEKSIDE PARK 231324620020006
- Fencing: Back Yard
- Water: Water District
- Source: Houston Association of Realtors
This listing courtesy of Charlotte Blocker , Martha Turner Sotheby's International Realty - The Woodlands
Monthly Payment
- Principal & Interest $
- Property Taxes $
- Home Insurance $
- VA Funding Fee $