3702 Midway Gardens Drive, Spring, TX 77386
- 3 beds |
- 2 baths |
- 1,746 sqft
 Single-Family Home
  Built in 2019
  10,010sqft lot
 3 car garage
  $206/sqft
  Listed 2 days ago
Property Description
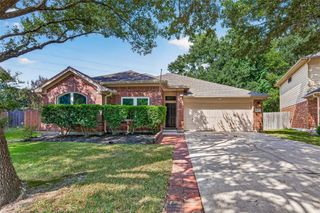
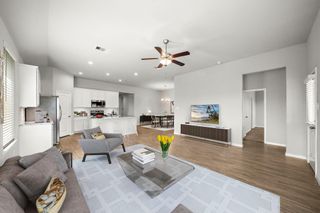
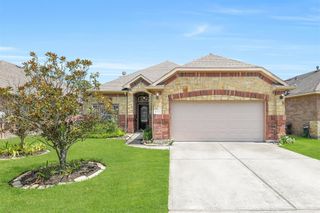
This stunning single-story retreat offers the perfect blend of style, anchored by a rare three-car garage. The heart of the home is a chef-inspired kitchen, featuring a massive central island, sleek granite countertops, a five-burner gas range, and walk-in pantry. Whether you're prepping a multi-course meal or hosting a casual get-together, the open layout flows effortlessly into a spacious dining area—complete with a charming window seat—and a bright living room. High ceilings invite an abundance of natural light throughout the home, creating a vibrant atmosphere. When it’s time to unwind, the primary suite serves as a true sanctuary, boasting dual walk-in closets and a spa-like bathroom with double vanities, a deep soaking tub, and a separate shower. Step outside to the covered patio to enjoy the expansive, fenced backyard, offering plenty of room for outdoor living and recreation. With its thoughtful design and generous proportions, this home is ready for its next chapter.
- Listing Status:
- Active
- Date Added:
- August 26, 2026
- Data Last Updated:
- August 28, 2026 at 7:06AM
- Listing Office:
- Compass RE Texas, LLC - The Woodlands : 832-899-4788
- Listing Agent:
- Robin Kitzmiller : 1+713-248-7403
- MLS ID:
- 78919568
- General: Outdoor KitchenSprinkler System
- Style: Ranch
- Parking: AttachedDouble-Wide Driveway
- Roofing: Composition
- General: Brick1Slab
- Road/Access: Concrete
- HOA Amenities: Dog ParkPark650.0Annually
- Originating MLS: Houston Association of Realtors
- School District: 11 - Conroe
- County: Montgomery
- Zoning: S688702 - WRIGHTS LANDING AT LEGENDS TRACE 02BLOCK 5LOT469654
- Fencing: Back Yard
- Water: Water District
- Source: Houston Association of Realtors
- Exclusions: All Curtains And Curtain Rods
This listing courtesy of Robin Kitzmiller , Compass RE Texas, LLC - The Woodlands
Monthly Payment
- Principal & Interest $
- Property Taxes $
- Home Insurance $
- VA Funding Fee $

 New - 1 day ago