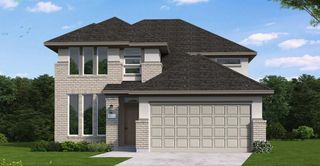
3846 Everly Bend Drive, Spring, TX 77386
- 4 beds |
- 4 baths |
- 2,738 sqft
 Single-Family Home
  Built in 2018
  0.26acre lot
 2 car garage
  $179/sqft
  Listed 9 hours ago
Property Description
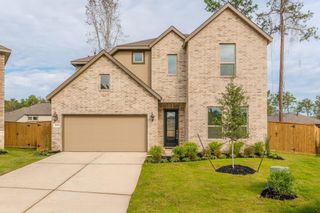
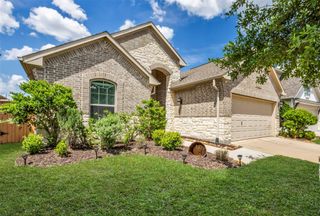
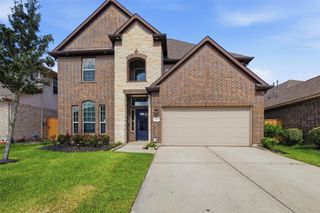
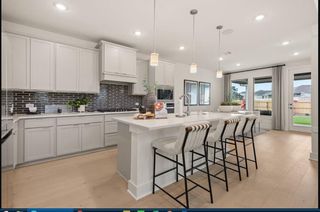
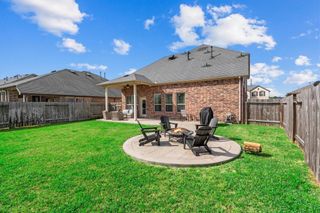
Welcome home to this beautiful one story home, perfectly situated on a large corner lot & designed for both comfortable living & effortless entertaining. Abundance of natural light, soaring ceilings, and thoughtful upgrades throughout. Open-concept floor plan flows seamlessly from chef-inspired kitchen to family room, creating the ideal space for gathering. The kitchen showcases quartz counters, upgraded cabinetry, designer backsplash, large center island, SS sink, + 5-burner gas cooktop. Family room features custom wood-accent wall w/electric fireplace. Luxurious primary suite, completely remodeled spa-inspired bath offering a dramatic European design with high-end finishes. Study w/ French doors+media room w/ projector, screen, receiver. Additional highlights include upgraded tile flooring, designer lighting whole-home water softener, floored attic storage, full gutters, + sprinkler system. Enjoy the large backyard w/ covered brick patio & gas connection. See full feature list
- Listing Status:
- Active
- Date Added:
- July 9, 2026
- Data Last Updated:
- July 9, 2026 at 2:07PM
- Listing Office:
- Coldwell Banker Realty - The Woodlands : 281-363-2500
- Listing Agent:
- Jeanne Eschenfelder : 1+214-356-0579
- MLS ID:
- 53029607
- General: Sprinkler System
- Style: Traditional
- Parking: AttachedDouble-Wide Driveway
- Roofing: Composition
- Windows: Insulated/Low-E windowsWindow Coverings
- General: BrickCement Siding1Slab
- Road/Access: ConcreteCurbs
- HOA Amenities: Basketball CourtClubhouseJogging PathParkPlaygroundPoolSport CourtTennis Court(s)Trail(s)1100.0Annually
- Originating MLS: Houston Association of Realtors
- School District: 11 - Conroe
- County: Montgomery
- Zoning: S213202 - ALLEGRO AT HARMONY 02BLOCK 3LOT 1455905
- Fencing: Back Yard
- Water: Public
- Sewer: Public Sewer
- Source: Houston Association of Realtors
- Exclusions: Ask Agent
This listing courtesy of Jeanne Eschenfelder , Coldwell Banker Realty - The Woodlands
Monthly Payment
- Principal & Interest $
- Property Taxes $
- Home Insurance $
- VA Funding Fee $

 New - 1 day ago