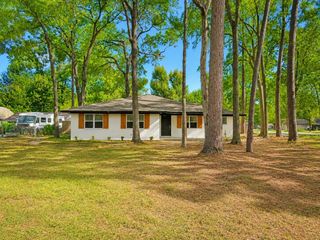
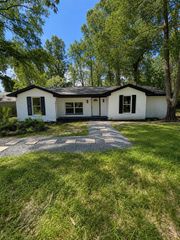
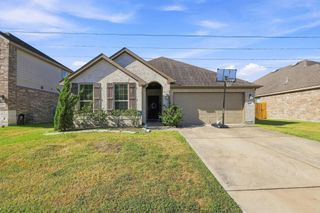
4380 Imperial Gardens Drive, Spring, TX 77386
- 3 beds |
- 2 baths |
- 1,738 sqft
 Single-Family Home
  Built in 2019
  7,353sqft lot
 2 car garage
  $230/sqft
  Listed 7 days ago
Property Description
Stunning 1 story loaded with upgrades & shows like a model home. The perfect private lot with no rear neighbors. Every detail exudes luxury from the wood floors to the stone accent walls to the back yard oasis with designer pool, raised 10 person spa, fire bowls, custom pergola, covered patio with outdoor kitchen & large storage shed. Whole house audio system, NO CARPET, upgraded lighting & plantation shutters. Open floor plan features a sun-drenched family room with surround sound, floor to ceiling stone fireplace & an island kitchen (refrigerator included) with bar seating & roomy dining area. The primary BR has a bay window sitting area & a spa-like ensuite with double sinks, soaking tub, separate shower & large walk-in closet. Private secondary BR's at the front of the home, mud room with direct access to the laundry room. Exemplary A+ CISD schools. Easy access to 45, 99, Hardy, The Woodlands & the airport. Updates & floor plan attached.
- Listing Status:
- Active
- Date Added:
- August 17, 2026
- Data Last Updated:
- August 25, 2026 at 2:08AM
- Listing Office:
- RE/MAX Integrity : 281-370-5100
- Listing Agent:
- Melissa Franklin : 1+713-828-1177
- MLS ID:
- 89741520
- General: Back Green SpaceOutdoor KitchenSide YardShed(s)Spa/Hot Tub
- Style: Traditional
- Pool: GuniteHeatedIn GroundPool With Hot Tub Attached
- Parking: AttachedGarage Door OpenerDouble-Wide Driveway
- Roofing: Composition
- Windows: Insulated/Low-E windowsWindow Coverings
- General: Insulation - Blown CelluloseBrickStone1Slab
- Road/Access: ConcreteCurbsGutters
- HOA Amenities: 960.0Annually
- Originating MLS: Houston Association of Realtors
- School District: 11 - Conroe
- County: Montgomery
- Zoning: S571200 - HARMONY VILLAGE 01BLOCK 2LOT 10485155
- Fencing: Back Yard
- Water: Water District
- Source: Houston Association of Realtors
- Exclusions: See Attached
This listing courtesy of Melissa Franklin , RE/MAX Integrity
Monthly Payment
- Principal & Interest $
- Property Taxes $
- Home Insurance $
- VA Funding Fee $

 New - 2 days ago