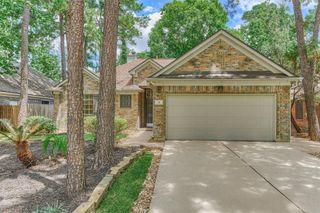
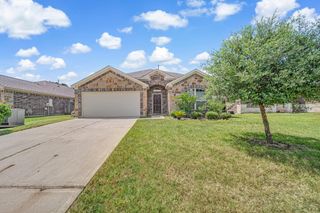
4911 Creekside Haven Trail, Spring, TX 77389
- 3 beds |
- 2 baths |
- 1,635 sqft
 Single-Family Home
  Built in 2018
  6,386sqft lot
 2 car garage
  $190/sqft
  Listed 7 days ago
Property Description
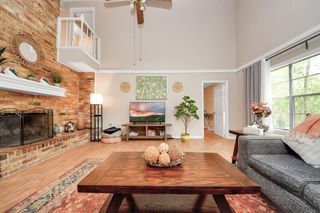
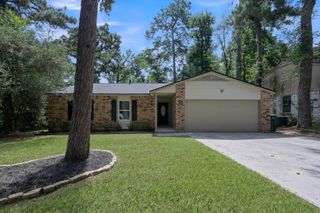
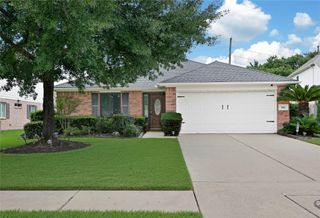
Darling DR Horton built with upgraded stone accents is ready for a new family. The home is just lovely with an Open Concept and views of the large backyard that is perfect for pets and all kinds of outdoor fun. The kitchen has beautiful granite counters and a large island with bar seating available. Two cozy guest bedrooms and a full bathroom to service both of them. You will love the big primary suite with e-suite bathroom that offers a soaking tub and separate shower and a closet that is arger than most that you will find. This home is equipped with a gas range and stainless steel appliance package with the sink in the island that looks out into the family room so that the cook can stay connected while preparing meals, or cleaning up afterwards. The subdivision is well cared for and has really great amenities, including a massive pool with lifeguards on duty & play equipment for the little ones. Please call today for a private tour of this wonderful home because it won't last long!
- Listing Status:
- Active
- Date Added:
- June 29, 2026
- Data Last Updated:
- July 6, 2026 at 7:08AM
- Listing Office:
- Berkshire Hathaway HomeServices Premier Properties : 713-278-2555
- Listing Agent:
- Phyllis Peak : 1+713-504-8155
- MLS ID:
- 72829661
- Style: Traditional
- Parking: AttachedGarage Door Opener
- Roofing: Composition
- Windows: Window Coverings
- General: Brick1Slab
- Road/Access: Concrete
- HOA Amenities: 1096.0Annually
- Originating MLS: Houston Association of Realtors
- School District: 32 - Klein
- County: Harris
- Zoning: LT 14 BLK 3 HAMPTON CREEK SEC 91390150030014
- Water: Public
- Sewer: Public Sewer
- Source: Houston Association of Realtors
This listing courtesy of Phyllis Peak , Berkshire Hathaway HomeServices Premier Properties
Monthly Payment
- Principal & Interest $
- Property Taxes $
- Home Insurance $
- VA Funding Fee $