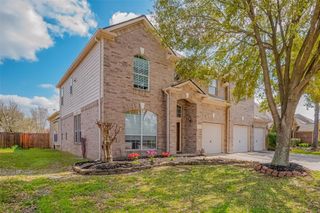
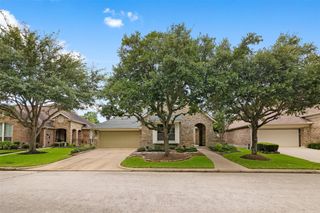
5403 Cobble Lane, Spring, TX 77379
- 4 beds |
- 3 baths |
- 3,190 sqft
 Single-Family Home
  Built in 1981
  0.34acre lot
 2 car garage
  $136/sqft
  Listed 1 day ago
Property Description
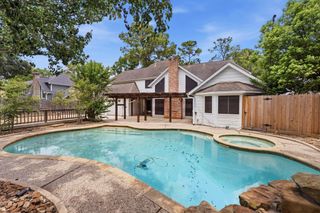
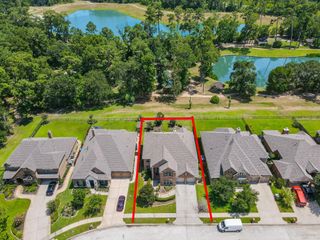
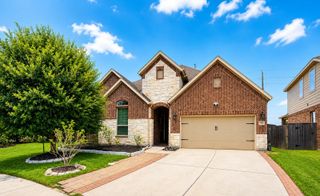
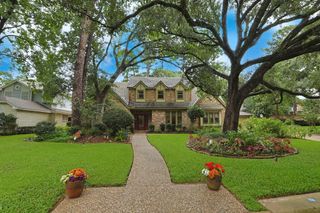
Welcome to a stunning, fully remodeled retreat tucked away on a spacious cul-de-sac lot, surrounded by mature, picture-perfect landscaping. Every detail of this home has been thoughtfully updated to create a warm, modern space. The kitchen features granite countertops, island cooktop with premium vent hood, pull-out shelving, & two pantries with extensive storage. Enjoy multiple living spaces including a large family room with gas fireplace, a granite-topped bar, a built-in wine refrigerator, and an open dining room. The first-floor primary suite features 2 oversized walk-in closets & a beautifully remodeled bath with a sleek quartz double vanity. Upstairs offers three generous bedrooms with walk-in closets plus a study with built-in desks. The backyard is an entertainer’s dream with a heated pool and spa, covered outdoor kitchen, wood burning pizza oven, gazebo, new deck, & lush landscaping. Major updates include replumbing, new air ducts, recent water heater, and double-pane windows.
- Listing Status:
- Active
- Date Added:
- July 17, 2026
- Data Last Updated:
- July 18, 2026 at 3:07PM
- Listing Office:
- RE/MAX Integrity : 281-370-5100
- Listing Agent:
- Cristina Velando : 1+346-812-3271
- MLS ID:
- 10093291
- General: Outdoor KitchenSprinkler SystemSpa/Hot Tub
- Style: Traditional
- Pool: GuniteHeatedIn GroundPool With Hot Tub Attached
- Parking: Attached/Detached Garage
- Roofing: Composition
- Windows: Insulated/Low-E windowsWindow Coverings
- General: BrickOther2Slab
- HOA Amenities: ClubhousePickleball CourtPlaygroundPoolTennis Court(s)1086.0Annually
- Originating MLS: Houston Association of Realtors
- School District: 32 - Klein
- County: Harris
- Zoning: LT 6 BLK 1 TERRANOVA WEST SEC 11142950010006
- Fencing: Back Yard
- Water: Water District
- Source: Houston Association of Realtors
This listing courtesy of Cristina Velando , RE/MAX Integrity
Monthly Payment
- Principal & Interest $
- Property Taxes $
- Home Insurance $
- VA Funding Fee $

 New - 1 day ago