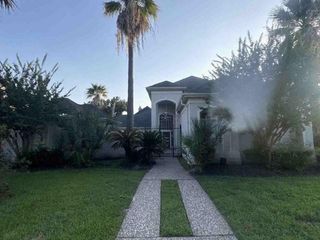
6719 Walton Heath Drive, Houston, TX 77069
- 4 beds |
- 4 baths |
- 3,577 sqft
 Single-Family Home
  Built in 1982
  10,799sqft lot
 3 car garage
  $117/sqft
  Listed 1 day ago
Property Description
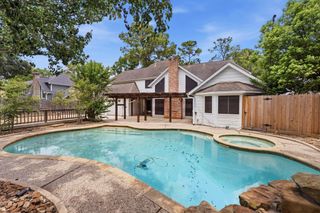
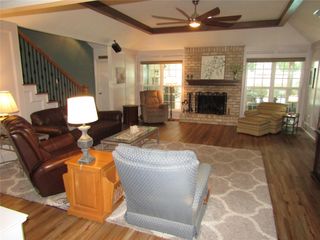
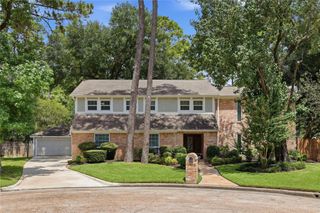
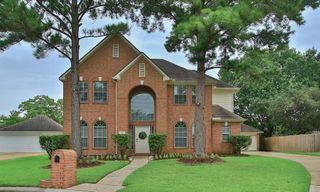
This custom built beauty has it all! Leaded glass windows (w/storm windows) gorgeous custom molding & woodwork, flagstone, italian tile, aluminum roof, Scotsman ice machine and warm custom touches throughout. Spacious & welcoming, you will feel the elegance when you walk through the door. Large bedrooms, massive & grand family room with fabulous fireplace, you will never want to leave the welcoming kitchen & breakfast area w/ beverage station for your morning coffee or evening treats. Custom entertainment center in den even has a turntable! Garage features a perfect workshop space and the back yard feels like a stroll in the park. All appliances stay! Large TV in family room stays as well as video doorbell and security cameras. Plenty of room for the whole family to enjoy. Close to the park and pool in a quiet cul de sac. Lovingly maintained and ready for you to make new memories!
- Listing Status:
- Active
- Date Added:
- July 17, 2026
- Data Last Updated:
- July 18, 2026 at 1:08PM
- Listing Office:
- Elite Texas Properties : 832-405-5735
- Listing Agent:
- Ranelle Humphries : 1+713-628-8596
- MLS ID:
- 6518353
- General: Sprinkler SystemWorkshop
- Style: Traditional
- Parking: DetachedGarage Door OpenerWorkshop in Garage
- Roofing: Metal
- General: Brick2Slab
- HOA Amenities: 650.0Annually
- Originating MLS: Houston Association of Realtors
- School District: 13 - Cypress-Fairbanks
- County: Harris
- Zoning: LT 21 & TR 20B BLK 11 CHAMPIONS PARK R/P1137560000021
- Fencing: Back YardFull
- Water: Water District
- Source: Houston Association of Realtors
This listing courtesy of Ranelle Humphries , Elite Texas Properties
Monthly Payment
- Principal & Interest $
- Property Taxes $
- Home Insurance $
- VA Funding Fee $

 New - 1 day ago