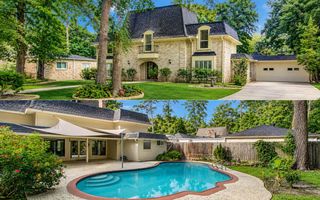
12139 Glenway Drive, Houston, TX 77070
- 5 beds |
- 5 baths |
- 3,770 sqft
 Single-Family Home
  Built in 1979
  0.27acre lot
 2 car garage
  $122/sqft
  Listed 1 day ago
Property Description
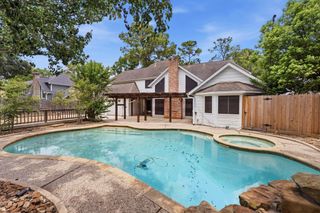
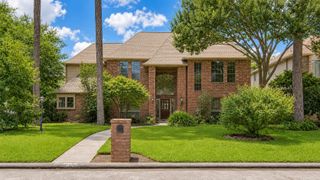
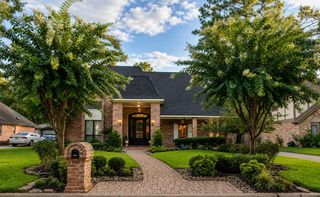
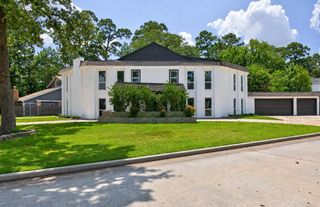
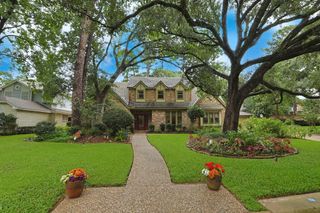
Gorgeous remodeled home with 5 bedrooms and 4.5 baths on a large private wooded lot. Completely remodeled kitchen with new cabinets, quartz counters and 2 ovens. Double barn doors open to the family large family room. Dry bar with a wine cooler. Plantation shutters on front windows and game room windows. Remote control blinds in family room. Primary bedroom downstairs with a remodeled bath, huge shower and tub, new cabinets and granite counters. An additional bedroom is also downstairs with an en-suite bath and double walk-in closets. A large game room with a fireplace and tongue and groove ceiling is upstairs. Another bedroom with an en-suite bath is upstairs and all bedrooms have walk-in closets. A large cedar beamed covered patio with a tongue and groove ceiling, recessed lights and 2 ceiling fans make a it great place to hang out and enjoy the pool. TV in game room stays. The listing agent is the owner.
- Listing Status:
- Active
- Date Added:
- July 17, 2026
- Data Last Updated:
- July 18, 2026 at 3:07PM
- Listing Office:
- J. E. Elliott Co. : 281-376-1240
- Listing Agent:
- James Elliott : 1+281-705-3015
- MLS ID:
- 60000770
- Style: Traditional
- Pool: GuniteIn Ground
- Parking: Detached
- Roofing: Composition
- General: BrickCement Siding2Slab
- Road/Access: Concrete
- HOA Amenities: Jogging PathParkPickleball CourtPlaygroundTrail(s)750.0Annually
- Originating MLS: Houston Association of Realtors
- School District: 13 - Cypress-Fairbanks
- County: Harris
- Zoning: LT 37 BLK 19 LAKEWOOD FOREST SEC 81098890000037
- Water: Public
- Sewer: Public Sewer
- Source: Houston Association of Realtors
This listing courtesy of James Elliott , J. E. Elliott Co.
Monthly Payment
- Principal & Interest $
- Property Taxes $
- Home Insurance $
- VA Funding Fee $

 New - 1 day ago