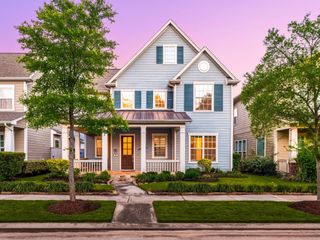
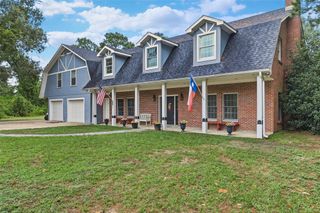
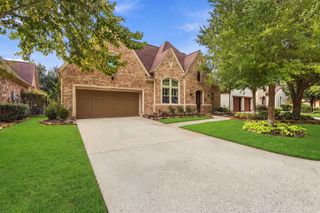
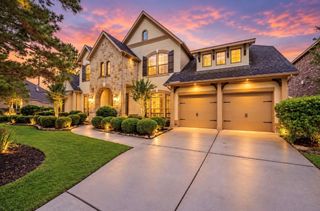
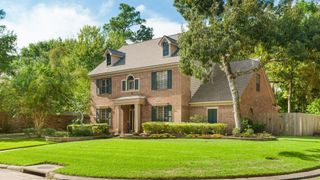
62 Sandwell Place, Spring, TX 77389
- 4 beds |
- 5 baths |
- 3,844 sqft
 Single-Family Home
  Built in 2011
  0.31acre lot
 3 car garage
  $244/sqft
  Listed 18 days ago
Property Description
Rarely available single-owner, Plantation Homes Nederland plan, in pristine condition, set on a premium wooded lot w/ no back neighbors. Offering 3,844 sq ft per appraisal, 4-5 bedrooms and 4.5 baths. An 8' mahogany leaded-glass entry opens to the grand foyer, home office/living & dining, and a soaring family room with fireplace overlooking the island kitchen with granite, stainless appliances and gas cooktop. Secluded primary suite with garden tub and separate shower. The fully sound-proofed (per seller) upstairs retreat with ensuite bath is ideal as a game room or 2nd primary suite. Entertain on the large covered patio with a summer kitchen, with plenty of room for a pool. Tandem 3-car garage with extra storage and workbench, plus double-wide driveway. Roof and HVAC replaced in 2023. Energy-efficient, windstorm-certified construction. Coveted Creekside Park location near Robert Fleming Park & Aquatic Center, George Mitchell Nature Preserve, and the dog park.
- Listing Status:
- Active
- Date Added:
- September 25, 2026
- Data Last Updated:
- October 13, 2026 at 6:09AM
- Listing Office:
- Bernstein Realty : 713-932-1032
- Listing Agent:
- Melinda Gordon : 1+713-256-9145
- MLS ID:
- 40682455
- General: Back Green SpaceOutdoor KitchenSide YardSprinkler SystemWorkshop
- Style: Traditional
- Parking: AttachedOversizedTandemGarage Door OpenerDouble-Wide DrivewayWorkshop in Garage
- Roofing: Composition
- Windows: Insulated/Low-E windowsWindow Coverings
- General: Insulation - Blown FiberglassBrickStone1Slab
- Road/Access: ConcreteCurbsGutters
- Originating MLS: Houston Association of Realtors
- School District: 53 - Tomball
- County: Harris
- Zoning: LT 23 BLK 1 THE WOODLANDS VLG OF CREEKSIDE PARK 91323090010023
- Fencing: Back Yard
- Water: Water District
- Source: Houston Association of Realtors
This listing courtesy of Melinda Gordon , Bernstein Realty
Monthly Payment
- Principal & Interest $
- Property Taxes $
- Home Insurance $
- VA Funding Fee $