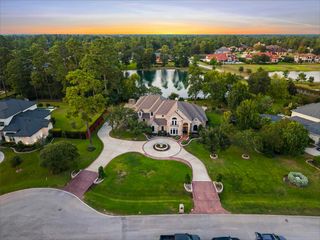
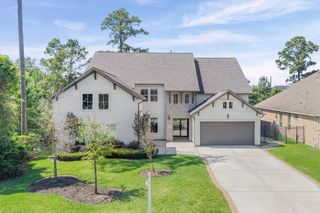
6803 Star Ledge Court, Spring, TX 77389
- 4 beds |
- 6 baths |
- 5,011 sqft
 Single-Family Home
  Built in 2008
  1.15acre lot
 3 car garage
  $349/sqft
  Listed 3 months ago
Property Description
BREATHTAKING CUSTOM ESTATE IN PRIVATE GATED ENCLAVE! Expansive 1.15 Acre (per HCAD) Cul-de-Sac Lot! Amazing Retreat-Style Outdoor Oasis: Gorgeous Heated/Chilled Pool + Spa, Massive Covered Patio w/2 Fireplaces & Outdoor Kitchen, & Incredible Pool House! Versatile Interior Layout - 3 Bedrooms Down! Impressive Double Door Foyer Leads to Palatial Family Room - Beamed Ceiling & Triple French Doors to Patio! Wonderful Island Kitchen: Stainless Appliances (Including 6 Burner Range & Double Ovens), Granite Counters, & Copper Sink! Banquet-Sized Dining - Wall Niches + Built-In Display Shelving & Adjoining Walk-In Wet Bar! Two Luxurious First Floor Master Suites - Both w/Spa-Like Baths & Amazing Closets w/Built-Ins! Enormous Bi-Level Media Room & Gameroom w/Balcony Access! Large 17x8 Climate-Controlled Storage! 20 x 16 Pool House w/Full Bath & Home Gym/Exercise Area! 3 Car Garage + Huge Porte-cochere! 48 kW Whole Home Generator! Low Tax Rate! Fresh Int Paint! Resort-Style Living at its Finest!
- Listing Status:
- Active
- Date Added:
- July 4, 2026
- Data Last Updated:
- October 13, 2026 at 4:06PM
- Listing Office:
- eXp Realty LLC : 888-519-7431
- Listing Agent:
- Heather Chavana : 1+281-440-7900
- MLS ID:
- 69381774
- General: BalconyOutdoor KitchenSprinkler SystemSpa/Hot Tub
- Style: Traditional
- Pool: GuniteHeatedIn GroundPool With Hot Tub Attached
- Parking: AttachedGarage Door OpenerPorte-Cochere
- Roofing: Composition
- Windows: Insulated/Low-E windowsWindow Coverings
- General: Insulation - Blown FiberglassBrickCement SidingStone2Slab
- Road/Access: ConcreteCurbs
- HOA Amenities: Controlled Access1000.0Annually
- Originating MLS: Houston Association of Realtors
- School District: 32 - Klein
- County: Harris
- Zoning: LT 5 BLK 1 STERLING RIDGE AT NORTHAMPTON1249660010005
- Fencing: Back Yard
- Water: Well
- Sewer: Aerobic Septic
- Source: Houston Association of Realtors
This listing courtesy of Heather Chavana , eXp Realty LLC
Monthly Payment
- Principal & Interest $
- Property Taxes $
- Home Insurance $
- VA Funding Fee $