8423 Burwood Park Drive, Spring, TX 77379
- 4 beds |
- 3 baths |
- 2,490 sqft
 Single-Family Home
  Built in 1981
  8,272sqft lot
 2 car garage
  $141/sqft
  Listed 19 hours ago
Property Description
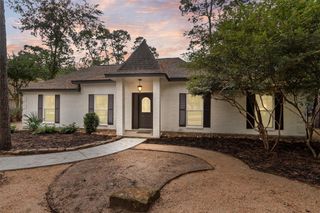
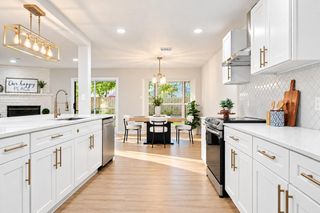
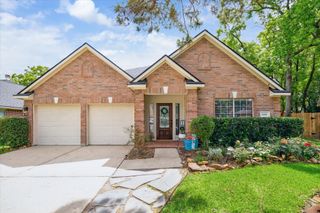
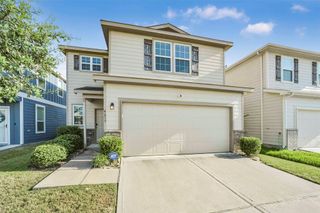
Welcome to 8423 Burwood Park Dr, an exquisite residence boasting nearly 2,500 sq ft of refined living space, 4 spacious bedrooms, and 2.5 baths. Beautiful hardwood flooring flows seamlessly into the inviting living room, framed by rich hardwood ceiling beams, timeless Craftsman crown molding, and a wet bar designed for effortless entertaining. The gourmet kitchen features premium granite countertops, built-in appliances, and direct access to both a formal dining room and a sunlit breakfast room. The oversized main-level primary suite serves as a serene retreat, complete with an ensuite bath offering dual sinks. Upstairs, three generous secondary bedrooms share a pristine full bath, offering ideal layout flexibility for family or guests. Step outside into your private backyard oasis, featuring a charming pergola, an extended patio slab for outdoor dining, and abundant green space for recreation and relaxation.
- Listing Status:
- Active
- Date Added:
- October 13, 2026
- Data Last Updated:
- October 13, 2026 at 11:07PM
- Listing Office:
- AroundTown Properties Inc : 713-261-6900
- Listing Agent:
- Alex Rezende : 1+832-819-4475
- MLS ID:
- 11581715
- General: Sprinkler System
- Style: Traditional
- Parking: Attached
- Roofing: Composition
- General: BrickCement Siding2Slab
- Road/Access: ConcreteCurbs
- HOA Amenities: Clubhouse250.0Annually
- Originating MLS: Houston Association of Realtors
- School District: 32 - Klein
- County: Harris
- Zoning: LT 12 BLK 3 017*C2915074-004-003-012 CHAMPION FOREST SEC 41143840030012
- Fencing: Back Yard
- Water: Water District
- Source: Houston Association of Realtors
This listing courtesy of Alex Rezende , AroundTown Properties Inc
Monthly Payment
- Principal & Interest $
- Property Taxes $
- Home Insurance $
- VA Funding Fee $


 New - 19 hours ago