9402 Stockport Drive, Spring, TX 77379
- 4 beds |
- 5 baths |
- 3,920 sqft
 Single-Family Home
  Built in 1979
  9,823sqft lot
 2 car garage
  $138/sqft
  Listed 24 days ago
Property Description
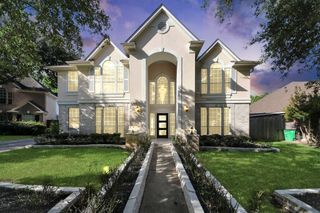
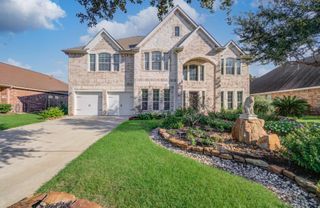
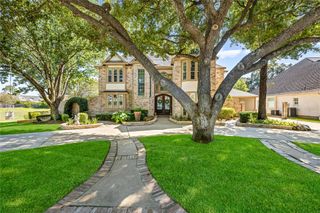
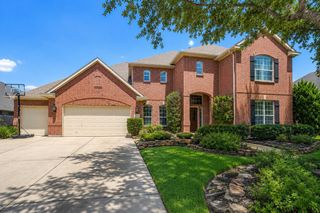
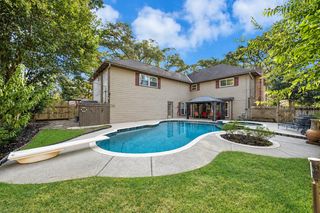
Newly renovated and elegantly updated, this exceptional Champion Forest home offers refined style, versatile living, and effortless entertaining. This spacious 4-bedroom, 3-full-bath, 2-half-bath home features a private first-floor primary suite, home office, formal dining, and generous living spaces. Roof is approximately 6 years old. Two staircases enhance the flexible layout, with the second staircase off the kitchen leading to a private game room with full bar and half bath. New luxury vinyl plank flooring downstairs and brand-new carpet upstairs complement the updated interior. The stylish kitchen features quartz countertops, bright cabinetry, stainless-steel appliances, dual pantries, and a breakfast area overlooking the backyard. The spacious living area includes a fireplace and wet bar, while the private backyard offers a sparkling pool and ample space for outdoor entertaining. Beautifully updated with exceptional versatility and a coveted Champion Forest location.
- Listing Status:
- Active
- Date Added:
- September 19, 2026
- Data Last Updated:
- October 13, 2026 at 4:06AM
- Listing Office:
- Keller Williams Realty Professionals : 281-444-3900
- Listing Agent:
- Terrance Britt : 1+936-648-5015
- MLS ID:
- 46590245
- General: Sprinkler SystemSpa/Hot Tub
- Style: Traditional
- Pool: GunitePool With Hot Tub Attached
- Parking: AttachedGarage Door Opener
- Roofing: Composition
- Windows: Window Coverings
- General: BrickUnknown2Slab
- Road/Access: ConcreteCurbs
- HOA Amenities: 265.0Annually
- Originating MLS: Houston Association of Realtors
- School District: 32 - Klein
- County: Harris
- Zoning: LT 32 BLK 9 017*C2915074-001-009-032 CHAMPION FOREST SEC 11100430000032
- Fencing: Back YardFull
- Water: Water District
- Source: Houston Association of Realtors
This listing courtesy of Terrance Britt , Keller Williams Realty Professionals
Monthly Payment
- Principal & Interest $
- Property Taxes $
- Home Insurance $
- VA Funding Fee $

 New - 1 day ago