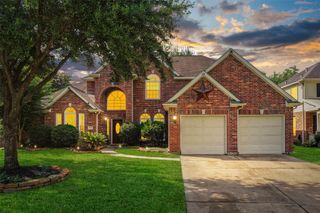
9614 Woodcliff Lake Drive, Spring, TX 77379
- 4 beds |
- 4 baths |
- 4,291 sqft
 Single-Family Home
  Built in 2000
  8,999sqft lot
 2 car garage
  $126/sqft
  Listed 12 hours ago
Property Description
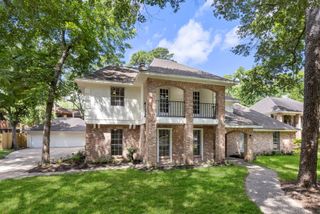
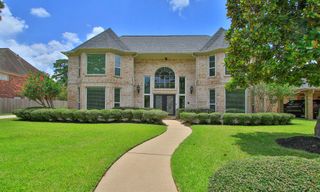
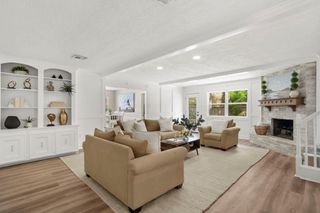
Welcome to 9614 Woodcliff Lake Dr! Shaded by mature trees on a beautifully landscaped lot, this impressive two-story home offers timeless curb appeal and a highly sought after floor plan for comfortable living and effortless entertaining. Step into the welcoming foyer and be greeted by a sweeping staircase and soaring ceilings. The rich hardwood floors, natural light, and neutral paint palette creates an inviting atmosphere that will make you feel right at home. You will fall in love with the primary suite that is tucked away on the first level and appreciate the three spacious secondary bedrooms situated upstairs. The upstairs common areas add even more charm and includes a bright study with built-ins and a spacious game room or flex area. Enjoy peace of mind knowing the roof was replaced in 2017, the AC was replaced in 2024, all appliances replaced in 2026 and are included. This is an incredible opportunity to be apart of Gleannloch Farms. Book an appointment today!
- Listing Status:
- Active
- Date Added:
- July 6, 2026
- Data Last Updated:
- July 6, 2026 at 4:06PM
- Listing Office:
- JLA Realty : 713-489-8130
- Listing Agent:
- Elizabeth Adams : 1+832-948-0098
- MLS ID:
- 31608475
- General: Sprinkler SystemPrivate
- Style: Traditional
- Parking: DetachedPorte-Cochere
- Roofing: Composition
- Windows: Window Coverings
- General: BrickWood Siding2Slab
- Road/Access: Asphalt
- HOA Amenities: Basketball CourtClubhouseDog ParkFitness CenterGolf CoursePicnic AreaPlaygroundPondPoolSplash PadSport CourtTennis Court(s)Trail(s)1257.0Annually
- Originating MLS: Houston Association of Realtors
- School District: 32 - Klein
- County: Harris
- Zoning: LT 43 BLK 1 GLEANNLOCH FARMS SEC 71201900010043
- Fencing: Back Yard
- Water: Water District
- Source: Houston Association of Realtors
This listing courtesy of Elizabeth Adams , JLA Realty
Monthly Payment
- Principal & Interest $
- Property Taxes $
- Home Insurance $
- VA Funding Fee $

 New - 2 days ago