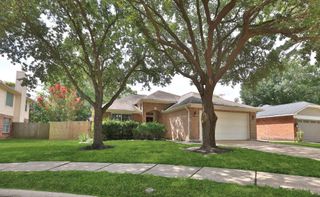
9726 John Bank Drive, Spring, TX 77379
- 3 beds |
- 2 baths |
- 1,809 sqft
 Single-Family Home
  Built in 1971
  8,690sqft lot
 2 car garage
  $174/sqft
  Listed 4 days ago
Property Description
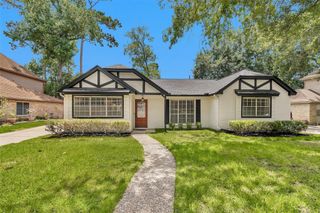
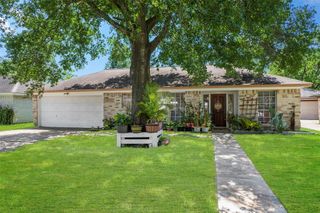
Major updates have already been completed! This move-in-ready home features a new roof, a new HVAC system, Low-E energy-efficient windows throughout, all-new exterior doors, a remodeled kitchen, and updated bathrooms. Vaulted ceilings and abundant natural light create an open, comfortable living area centered around a floor-to-ceiling brick fireplace. The remodeled kitchen offers updated cabinetry, modern countertops, and a functional layout that opens to the breakfast area. The primary bedroom accommodates a king-size bed, and the updated bathrooms feature clean, contemporary finishes. Enjoy the covered front porch and a private backyard with mature trees and a patio for outdoor dining or relaxing. Conveniently located near shopping, dining, parks, and major commuter routes.
- Listing Status:
- Active
- Date Added:
- July 2, 2026
- Data Last Updated:
- July 6, 2026 at 7:08AM
- Listing Office:
- CB&A, Realtors : 832-678-4770
- Listing Agent:
- Karen Burr : 1+713-504-7237
- MLS ID:
- 76272438
- Style: RanchTraditional
- Parking: AttachedOversizedGarage Door OpenerDouble-Wide Driveway
- Roofing: Composition
- Windows: Insulated/Low-E windows
- General: Insulation - Blown FiberglassBrickWood Siding1Slab
- Road/Access: ConcreteCurbs
- HOA Amenities: 420.0Annually
- Originating MLS: Houston Association of Realtors
- School District: 32 - Klein
- County: Harris
- Zoning: LT 20 BLK 7 017*G4555400-001-007-020 GLENLOCH1022930000020
- Fencing: Back Yard
- Water: Water District
- Source: Houston Association of Realtors
This listing courtesy of Karen Burr , CB&A, Realtors
Monthly Payment
- Principal & Interest $
- Property Taxes $
- Home Insurance $
- VA Funding Fee $

 New - 2 days ago