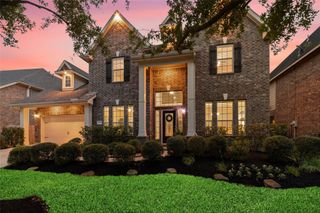
9911 Rollinson Park Drive, Spring, TX 77379
- 4 beds |
- 4 baths |
- 3,655 sqft
 Single-Family Home
  Built in 2008
  9,322sqft lot
 3 car garage
  $170/sqft
  Listed 3 days ago
Property Description
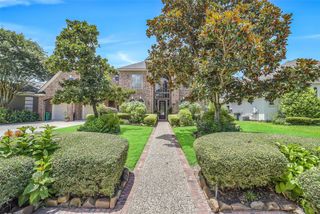
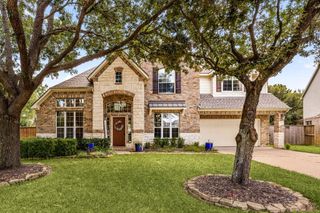
Welcome to Dove Manor in Gleannloch Farms, where timeless elegance meets resort-style living. With gated entry on a long, private drive, this beautifully maintained home offers a detached 3-car garage, soaring ceilings, rich architectural details, and an ideal layout for everyday living and entertaining. The spacious island kitchen opens to the breakfast area and family room, while the private study, formal dining room and large game room upstairs provide exceptional flexibility. The first-floor primary retreat features a spa-inspired bath with TWO walk-in closets. Step outside to your own backyard oasis with a sparkling pool, relaxing spa, and covered patio perfect for year-round enjoyment. All within one of Spring's premier master-planned communities offering golf, lakes, trails, parks, pools, tennis, pickleball, and top-rated Klein ISD schools.
- Listing Status:
- Active
- Date Added:
- July 9, 2026
- Data Last Updated:
- July 12, 2026 at 1:06PM
- Listing Office:
- CB&A, Realtors : 832-678-4770
- Listing Agent:
- Amesha Daniels : 1+832-867-2739
- MLS ID:
- 32560152
- General: Sprinkler SystemSpa/Hot Tub
- Style: Traditional
- Pool: GuniteIn GroundPool With Hot Tub Attached
- Parking: Detached
- Roofing: Composition
- Windows: Window Coverings
- General: Batts InsulationInsulation - Blown FiberglassBrickCement Siding2Slab on Builders Pier
- Road/Access: ConcreteCurbs
- HOA Amenities: ClubhouseFitness CenterGolf CourseJogging PathParkPickleball CourtPlaygroundPondPoolTennis Court(s)Trail(s)1307.0Annually
- Originating MLS: Houston Association of Realtors
- School District: 32 - Klein
- County: Harris
- Zoning: LT 9 BLK 3 GLEANNLOCH FARMS SEC 401282940030009
- Fencing: Back YardPartial
- Water: Public
- Sewer: Public Sewer
- Source: Houston Association of Realtors
- Exclusions: N/A
This listing courtesy of Amesha Daniels , CB&A, Realtors
Monthly Payment
- Principal & Interest $
- Property Taxes $
- Home Insurance $
- VA Funding Fee $

 New - 2 days ago