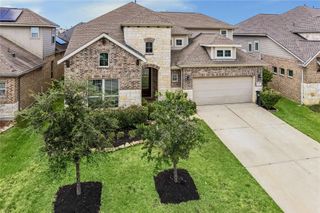
10502 Landsdowne Pointe Drive, Spring, TX 77379
- 4 beds |
- 4 baths |
- 3,451 sqft
 Single-Family Home
  Built in 2005
  0.28acre lot
 3 car garage
  $156/sqft
  Listed 2 days ago
Property Description
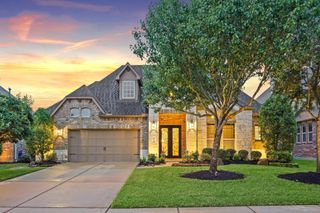
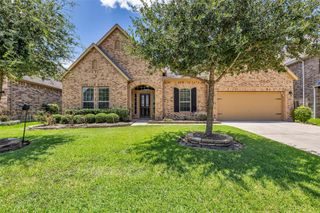
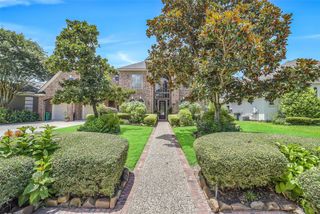
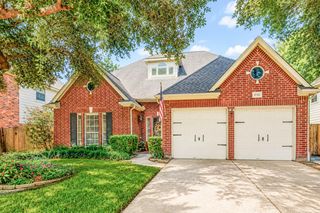
Loaded w/ 2025 updates, huge 12,396 SF lot & incredible Gleannloch Farms amenities, this 4-bedroom, 3.5-bath home checks every box! Big-ticket highlights include NEW roof (June 2025), NEW carpet, FRESH paint, NEW garage door, double-pane windows, radiant barrier, zoned HVACs w/ ACs replaced 2016 & 2018, 2 water heaters (2020), engineered wood floors, 3-car tandem garage & covered patio overlooking fenced backyard w/ storage building. A 2-story foyer opens to a study w/ French doors, formal dining/living & soaring family room w/ gaslog fireplace & wall of windows. Island kitchen offers granite counters, gas cooktop, breakfast bar, pantry, under-cabinet lighting & refrigerator included. 1st-floor primary suite has backyard views, double sinks, jetted tub, separate shower & custom California Closets closet (2026). Upstairs includes a large game room, 3 bedrooms & 2 baths. Enjoy pools, fitness center, parks, trails, lakes, dog parks, sport courts, equestrian center & golf near 99 & 249!
- Listing Status:
- Active
- Date Added:
- July 10, 2026
- Data Last Updated:
- July 12, 2026 at 7:08AM
- Listing Office:
- Redfin Corporation : 832-648-1671
- Listing Agent:
- Mary Taormina : 1+832-819-9624
- MLS ID:
- 6912032
- General: Side Yard
- Style: Traditional
- Parking: AttachedOversizedTandemAdditional ParkingGarage Door OpenerDouble-Wide Driveway
- Roofing: Composition
- Windows: Window Coverings
- General: Brick1Slab
- HOA Amenities: 1272.0Annually
- Originating MLS: Houston Association of Realtors
- School District: 32 - Klein
- County: Harris
- Zoning: LT 13 BLK 1 GLEANNLOCH FARMS SEC 181232090010013
- Fencing: Back YardFull
- Sewer: Public Sewer
- Source: Houston Association of Realtors
- Exclusions: FreezersArtworkTvsQuilts Washer And Dryer
This listing courtesy of Mary Taormina , Redfin Corporation
Monthly Payment
- Principal & Interest $
- Property Taxes $
- Home Insurance $
- VA Funding Fee $

 New - 1 day ago