3781 J E Woody Road, Springtown, TX 76082
- 4 beds |
- 3 baths |
- 2,624 sqft
 Single-Family Home
 Built in 2020
 1acre lot
 5 car garage
 $229/sqft
 Listed 19 days ago
Property Description
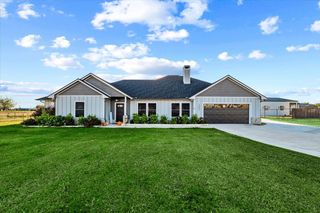
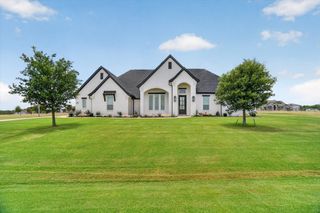
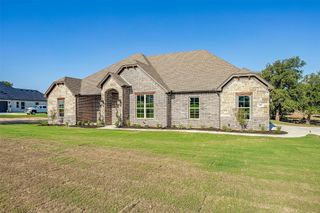
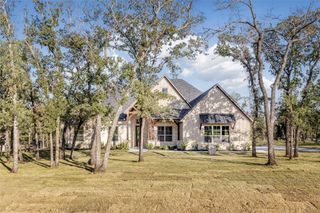
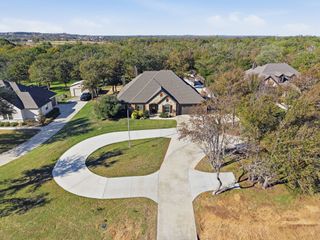
Situated on 1 acre with no HOA, this custom home offers beautiful architectural details, a saltwater pool, and a 30x40 air conditioned shop. With 4 bedrooms, 2.5 bathrooms, and 2,624 square feet, the thoughtfully designed interior combines everyday comfort with distinctive craftsmanship. A barrel ceiling makes a memorable impression, while soaring 13 foot ceilings in the living room and kitchen enhance the open feel. Large windows welcome natural light, showcasing rich wood accents and carefully selected finishes throughout. A striking stone fireplace anchors the living room, creating a welcoming setting for quiet evenings or entertaining guests. The kitchen carries the same attention to detail, blending function and style at the heart of the home. The primary suite provides a relaxing retreat, complete with an oversized walk-in shower, soaking tub and large closet with custom shelving and built ins. Three secondary bedrooms offer options for family, guests, or a dedicated office. Step outside to an expansive covered patio with an outdoor fireplace and ample space for dining and lounging. Pergola adds another spot to gather, while the saltwater pool sets the scene for summer afternoons and weekend get-togethers. Equipped with electricity and air conditioning, the 1,200 square foot shop accommodates hobbies, projects, equipment, or storage. The acre lot offers room to enjoy the outdoors and make the property your own. Conveniently located near Highway 51 for easy access to Springtown and Weatherford, this home brings together custom character, versatile space, and outdoor amenities designed to be enjoyed year round.
- Listing Status:
- Active
- Data Last Updated:
- November 22, 2026 at 8:18PM
- Listing Office:
- Worth Clark Realty : 800-991-6092
- Listing Agent:
- Nikole Davis : 817-714-8140
- MLS ID:
- 21426988

- General: Fire PitRain GuttersPergolaRV/Boat StorageWorkshop
- Style: TraditionalDetached
- Other Structures: PergolaRV/Boat StorageWorkshop
- Pool: FiberglassIn GroundPoolSalt Water
- Parking: Additional ParkingAsphaltDrivewayGarageGarage Faces SideBoatRV Access/Parking
- Roofing: Composition
- General: BrickRockStone1Slab
- Originating MLS: NTR_NTREIS
- School District: Weatherford ISD
- County: Parker
- Zoning: R000103020
- Fencing: Metal
- Utilities: Septic AvailableCable Available
- Sewer: Septic Tank
- Source: NTR_NTREIS
- Exclusions: personal decorTV's and mountscurtain rods and curtains
This listing courtesy of Nikole Davis , Worth Clark Realty
Monthly Payment
- Principal & Interest $
- Property Taxes $
- Home Insurance $
- VA Funding Fee $

 New - 2 days ago