395 Red Bird Drive, Springtown, TX 76082
- 4 beds |
- 3 baths |
- 2,749 sqft
 Single-Family Home
 Built in 2026
 1.37acre lot
 3 car garage
 $227/sqft
 Listed 27 days ago
Property Description
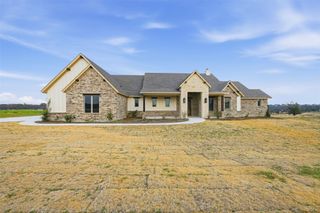
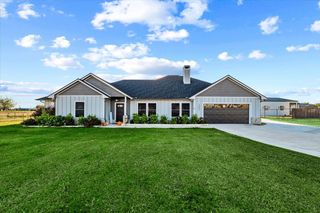
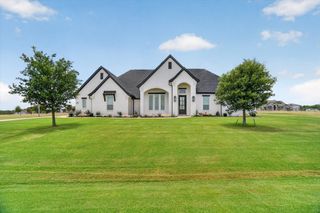
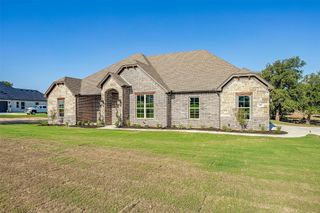
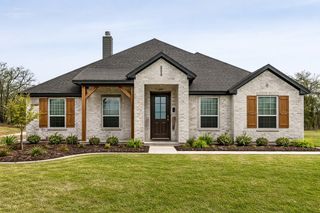
INTEREST RATE BUY DOWN INCENTIVE FOR THIS PROPERTY! COMPLETION BEFORE THE HOLIDAYS AND END OF YEAR! Welcome home to this stunning custom residence in the sought-after Stanford Estates in Springtown, Texas. Situated on 1.37 acres on a Corner lot this beautifully crafted Davis Custom Home offers luxury living with peaceful country charm. Featuring just under 2,800 square feet, this thoughtfully designed home includes 4 spacious bedrooms, 3 full bathrooms, a dedicated study, and an oversized 3-car garage. The split-bedroom layout provides exceptional privacy, with the luxurious primary suite tucked away on one side of the home and secondary bedrooms on the opposite wing. Designed for both entertaining and everyday living, the open-concept floorplan showcases soaring ceilings, cedar beam accents, custom lighting, and high-end finishes throughout. The gourmet kitchen is a true centerpiece featuring quartz countertops, double ovens, abundant cabinetry, and an oversized walk-in pantry. Retreat to the spa-inspired primary bath, complete with split vanities and an oversized walk-in shower with dual shower heads. Every detail of this home reflects quality craftsmanship and custom attention to detail. From the expansive living spaces to the serene setting with total privacy, this exceptional property offers the perfect blend of luxury, comfort, and functionality.
- Listing Status:
- Active
- Data Last Updated:
- November 22, 2026 at 9:18PM
- Listing Office:
- Coldwell Banker Apex, REALTORS : 817-900-3226
- Listing Agent:
- Matthew Brown :
- Contact:
- 214-682-9765
- MLS ID:
- 21420691

- Style: Detached
- Pool: None
- Parking: Door-MultiDoor-SingleDrivewayGarageGarage Door OpenerGarage Faces Side
- Roofing: Composition
- General: BrickRockStone1Slab
- HOA Amenities: Maintenance GroundsMaintenance Structure250.0Annually
- Originating MLS: NTR_NTREIS
- School District: Springtown ISD
- County: Parker
- Zoning: ACRES: 1.370 LOT: 1 BLK: 4 SUBD: STANFORD ESTR000120386
- Utilities: Electricity AvailableSeptic AvailableWater Available
- Water: Community/Coop
- Sewer: Aerobic Septic
- Source: NTR_NTREIS
This listing courtesy of Matthew Brown , Coldwell Banker Apex, REALTORS
Monthly Payment
- Principal & Interest $
- Property Taxes $
- Home Insurance $
- VA Funding Fee $

 New - 3 hours ago