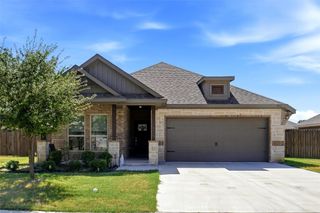
452 McAlpine Drive, Springtown, TX 76082
- 3 beds |
- 2 baths |
- 1,579 sqft
 Single-Family Home
  Built in 2026
  1acre lot
 3 car garage
  $253/sqft
  Listed 12 days ago
Property Description
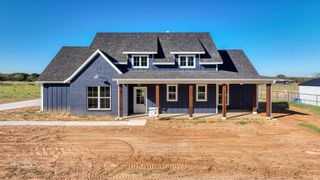
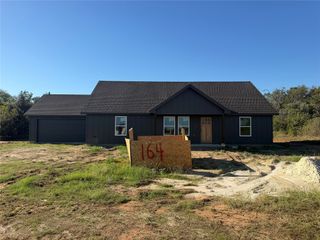
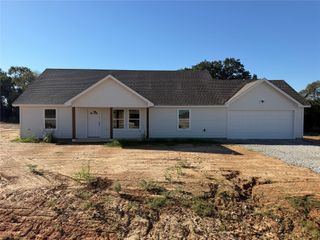
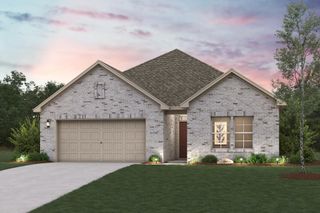
Introducing the all-new Brazos from Biltmore Homes, starting at an unbelievable $399,990 on a full 1-acre homesite! The Brazos makes its debut in Terra Vista, and it was built to impress. This single-story plan packs 1,579 square feet of smart, open living, with 3 bedrooms, 2 full baths and a soaring vaulted family room that flows into the kitchen and dining area. The kitchen is the showpiece: a double oven, a wood vent hood, a large island with breakfast bar, a walk-in pantry and quartz countertops. Step out to the oversized covered patio to take in your acre, and park with room to spare in the 3-car garage, included in the price. The primary suite has dual sinks, a separate shower and a walk-in closet. Terra Vista in Springtown, Texas, offers 1-acre homesites, no HOA and a low tax rate: country space with an easy drive to the city. Estimated completion March 2027. This is introductory pricing for the release of our newest floor plan. Contact us today to reserve yours or to schedule a self-guided tour of one of our finished homes in the area! Pricing, features and availability subject to change without notice.
- Listing Status:
- Active
- Data Last Updated:
- October 13, 2026 at 7:21AM
- Listing Office:
- Aesthetic Realty, LLC : 469-626-8880
- Listing Agent:
- Taylor Blanchard :
- Contact:
- 469-626-8880
- MLS ID:
- 21400022

- Style: Detached
- Pool: None
- Parking: GarageGarage Door Opener
- General: 1
- Originating MLS: NTR_NTREIS
- School District: Poolville ISD
- County: Parker
- Zoning: R000131825
- Utilities: Sewer AvailableWater Available
- Water: Public
- Sewer: Public Sewer
- Source: NTR_NTREIS
This listing courtesy of Taylor Blanchard , Aesthetic Realty, LLC
Monthly Payment
- Principal & Interest $
- Property Taxes $
- Home Insurance $
- VA Funding Fee $

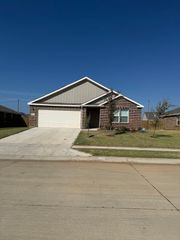
 New - 3 days ago