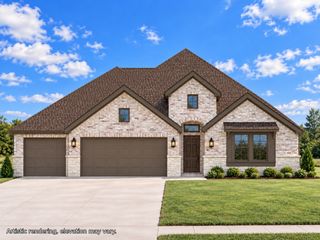
8938 W Highway 199, Springtown, TX 76082
- 3 beds |
- 2 baths |
- 1,664 sqft
 Single-Family Home
 Built in 2010
 5.08acre lot
 3 car garage
 $309/sqft
 Listed 29 days ago
Property Description
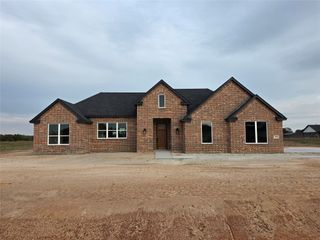
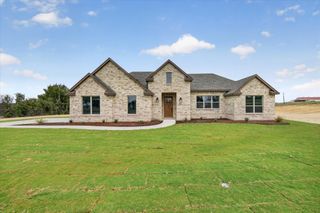
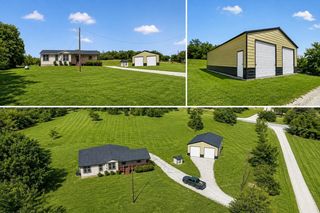
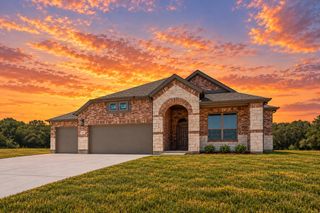
Set on 5.08 fenced acres, this inviting 3 bedroom, 2 bath brick home blends comfortable living with true country functionality. A covered front porch-perfect for rocking chairs and a porch swing-welcomes you inside to a warm, split-bedroom layout anchored by a wood-burning fireplace and wooden plantation shutters on every window for timeless style and energy efficiency. The primary suite offers an oversized retreat with an ensuite bath featuring double sinks, a separate shower, a jetted soaking tub, and a large walk in closet. The master bath provides plenty of room for a sitting area, creating a comfortable space to unwind and enjoy the spa-like atmosphere. The kitchen area is enhanced by a large walk-in pantry with a sliding barn door, offering abundant storage and a charming farmhouse touch. The stacked washer-dryer and refrigerator will remain with the property, adding everyday convenience. Outside, the acreage is set up and ready for livestock or hobby use with a 3-stall barn equipped with electricity and water, complete with a wash bay, feed room, and tack room. A separate 30×50 metal garage provides exceptional storage-large enough for RV parking plus two additional vehicles-with two 10×8 roll-up doors, a 12×12 sliding door, and a 30×50 concrete pad connecting to the garage for additional parking or workspace. Enjoy quiet evenings under the western-style gazebo, perfect for relaxing or entertaining. The home is equipped with solar panels, eliminating electric bill concerns, and the HVAC was replaced just a few years ago, providing peace of mind. This property delivers the space, setup, and comfort you’ve been looking for all wrapped in a beautiful rural setting.
- Listing Status:
- Active
- Data Last Updated:
- November 22, 2026 at 8:18PM
- Listing Office:
- Weichert REALTORS, Team Realty : (817) 598-0988
- Listing Agent:
- Lori Pinson :
- Contact:
- (817) 598-0988
- MLS ID:
- 21419840

- General: GazeboRV/Boat StorageBarn(s)Stable(s)
- Style: Detached
- Other Structures: GazeboRV/Boat StorageBarn(s)Stable(s)
- Pool: None
- Parking: ConcreteRV GarageBoatRV Access/Parking
- Roofing: Composition
- Windows: Shutters
- General: Brick1Slab
- Originating MLS: NTR_NTREIS
- School District: Poolville ISD
- County: Parker
- Zoning: ACRES: 5.080 ABST: 2780 SURVEY: MORTON R CR000068576
- Fencing: Chain LinkFencedGate
- Utilities: Septic Available
- Sewer: Septic Tank
- Source: NTR_NTREIS
- Exclusions: Starlink AntennaFence panels of round pen-negotiable
This listing courtesy of Lori Pinson , Weichert REALTORS, Team Realty
Monthly Payment
- Principal & Interest $
- Property Taxes $
- Home Insurance $
- VA Funding Fee $