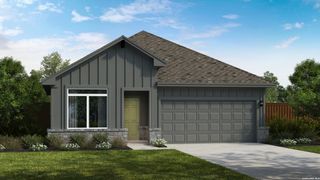
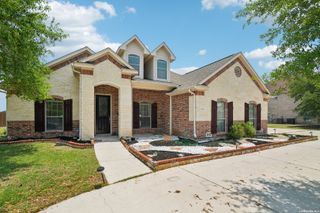
726 Abbott Cv, St Hedwig, TX 78152
- 3 beds |
- 3 baths |
- 2,541 sqft
 Single-Family Home
  Built in 2017
  1.3acre lot
 —— car garage
  $216/sqft
  Listed 28 days ago
Property Description
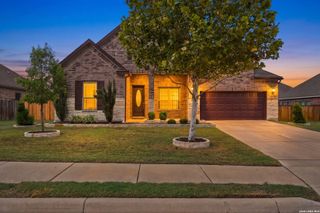
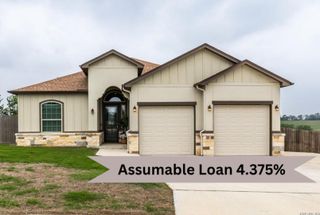
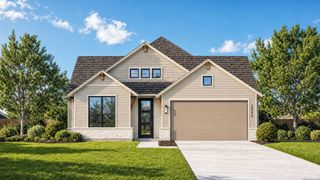
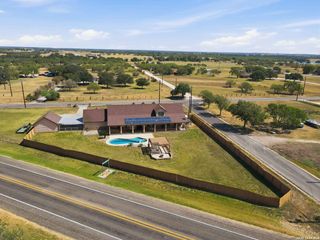
Welcome home to this stunning contemporary in sought-after Abbott Estates! Nestled on 1.3 level acres, this beautifully maintained 3-bed, 2.5-bath one-story gem offers 2,541 sq ft of open-concept living with soaring high ceilings, a spacious family room, separate dining, and a study/office make this home as functional as it is elegant.The gourmet island kitchen features custom cabinets, solid countertops, breakfast bar, walk-in pantry, and built-in appliances - perfect for entertaining. All bedrooms downstairs! The luxurious split primary suite boasts a garden tub, double vanity, separate shower, and walk-in closet. Enjoy your covered patio, privacy fence, sprinkler system, and storage shed on your own serene retreat. Energy Star appliances, double pane windows, and whole-house fan add efficiency. No HOA!
- Listing Status:
- Active
- Date Added:
- September 15, 2026
- Data Last Updated:
- October 13, 2026 at 12:51PM
- Listing Office:
- Keller Williams Heritage Marin Realty & Property Management Group : (210) 219-0509
- Listing Agent:
- Jaime Marin : (210) 219-0509
- MLS ID:
- 2016830
- General: Stone/RockStuccoPatio SlabCovered PatioPrivacy FenceSprinkler SystemDouble Pane WindowsStorage Building/ShedHas Gutters
- Style: One StoryContemporary
- Pool: None
- Roofing: Composition
- Windows: All Remain
- General: OneSlab
- HOA Amenities: None
- School District: East Central I.S.D
- County: Bexar
- Zoning: CB 5108A (ABBOTT ESTATES SUBD)BLOCK 1 LOT 9 PLAT 9616/10051081010090
- Utilities: CPSNA
- Water: Water SystemAerobic Septic
- Sewer: SEPTIC
This listing courtesy of Jaime Marin , Keller Williams Heritage Marin Realty & Property Management Group
Monthly Payment
- Principal & Interest $
- Property Taxes $
- Home Insurance $
- VA Funding Fee $