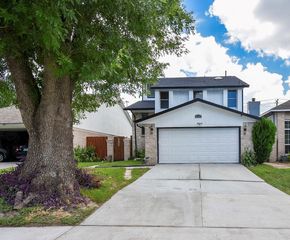
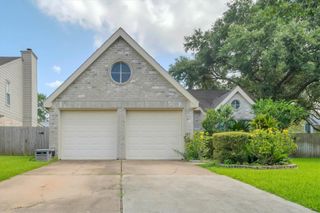
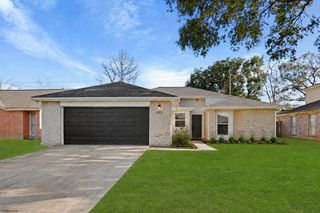
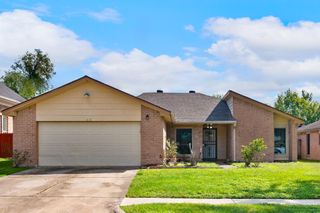
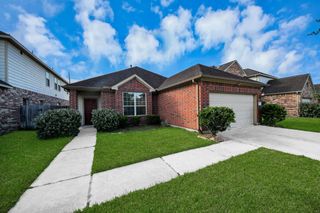
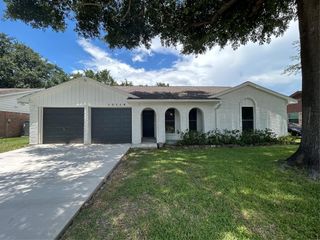
819 Hackberry Street, Stafford, TX 77477
- 4 beds |
- 2 baths |
- 1,554 sqft
 Single-Family Home
  Built in 1969
  8,072sqft lot
 2 car garage
  $183/sqft
  Listed 3 months ago
Property Description
Welcome to Woodland West! Nestled in a quiet, family-friendly Stafford neighborhood, this charming 4-bedroom, 2-bathroom home offers 1,457 sq. ft. of beautifully updated living space on a generous 8,072 sq. ft. lot. Step inside to find a contemporary open floor plan featuring formal living and dining areas that flow seamlessly together. The updated kitchen boasts sleek granite countertops, stainless steel appliances, and ample storage space. The spacious backyard serves as your own private oasis, complete with a covered porch and mature trees—perfect for outdoor entertaining or relaxing. Ideally situated in the Houston–Sugar Land metro area, you'll enjoy quick access to Hwy 90 and the Sam Houston Tollway, keeping you minutes away from schools, parks, shopping, and the Quail Valley Golf Course. Whether you're looking for the perfect starter home or a turnkey investment opportunity with strong rental potential, this property is a must-see. Call to schedule your private showing today!
- Listing Status:
- Active
- Date Added:
- March 16, 2026
- Data Last Updated:
- July 6, 2026 at 4:06PM
- Listing Office:
- Berkshire Hathaway HomeServices Premier Properties : 713-862-0000
- Listing Agent:
- Carlos J. Martinez : 1+713-724-4354
- MLS ID:
- 98297058
- Style: Traditional
- Parking: AttachedAdditional Parking
- Roofing: Composition
- General: BrickWood Siding1Slab
- Originating MLS: Houston Association of Realtors
- School District: 50 - Stafford
- County: Fort Bend
- Zoning: CRESTMONT VILLAGELOT 52750000000500910
- Water: Water District
- Source: Houston Association of Realtors
This listing courtesy of Carlos J. Martinez , Berkshire Hathaway HomeServices Premier Properties
Monthly Payment
- Principal & Interest $
- Property Taxes $
- Home Insurance $
- VA Funding Fee $

 New - 1 day ago