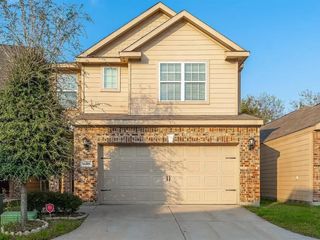
9707 Mackworth Drive, Stafford, TX 77477
- 3 beds |
- 2 baths |
- 1,701 sqft
 Single-Family Home
  Built in 1977
  9,801sqft lot
 2 car garage
  $159/sqft
  Listed 21 hours ago
Property Description
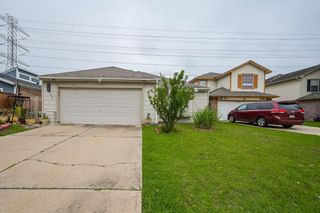
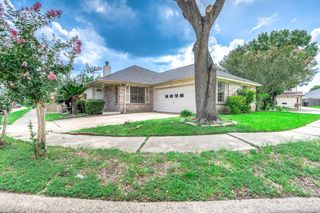
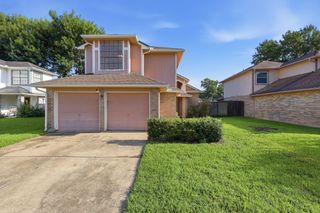
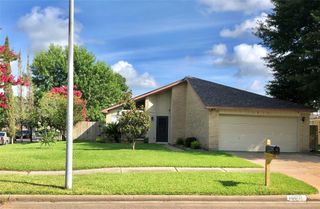
Affordable & full of easy-living appeal, 9707 Mackworth Dr lands on the Stafford market ready for its next owner. This 3-bedroom, 2-bath home pairs a smart, open floor plan with a price point designed to catch the attention of a wide range of buyers. Enter a bright layout where the formal living and dining combo flows into a family room anchored by vaulted ceiling, fireplace, & a dry bar. The kitchen features crisp white cabinetry & granite countertops, opening naturally to a breakfast area. Best of all, there is no carpet anywhere, making maintenance a breeze. Outside, a spacious fenced backyard with a patio invites weekend cookouts & play. Location adds significant value with quick access to HWY 59 and Beltway 8, plus proximity to the Westwood Park & Ride and local pet care. Comfortable, connected, and priced to move, this Stafford gem blends function with opportunity. Seller is offering a lender-paid temporary interest rate buydown for qualified buyers. Schedule you appointment!
- Listing Status:
- Active
- Date Added:
- July 28, 2026
- Data Last Updated:
- July 29, 2026 at 1:06AM
- Listing Office:
- WM Realty TX LLC : 469-412-5411
- Listing Agent:
- Erica Guest : 1+469-397-5287
- MLS ID:
- 38842653
- Style: Traditional
- Parking: AttachedDouble-Wide Driveway
- Roofing: Composition
- Windows: Window Coverings
- General: Brick1Slab
- Originating MLS: Houston Association of Realtors
- School District: 50 - Stafford
- County: Fort Bend
- Zoning: MISSOURI CITY ESTATESBLOCK 11LOT 95100000110900910
- Fencing: Back Yard
- Water: Public
- Sewer: Public Sewer
- Source: Houston Association of Realtors
This listing courtesy of Erica Guest , WM Realty TX LLC
Monthly Payment
- Principal & Interest $
- Property Taxes $
- Home Insurance $
- VA Funding Fee $

 New - 21 hours ago