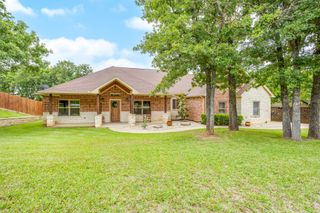
435 Cattle Drive, Stephenville, TX 76401
- 4 beds |
- 3 baths |
- 2,806 sqft
 Single-Family Home
  Built in 2023
  6.79acre lot
 2 car garage
  $267/sqft
  Listed 1 month ago
Property Description
Welcome to your dream home where luxury meets wide-open Texas skies in the Heart of the Cowboy Capital. 2023 Custom built Kilgore Home on 6.79 Acres in the prestigious Diamond C Ranch Estates Phase 3. 4 bedrooms and an office or 5 bedrooms, 2 and half bath home offers the perfect blend of upscale living and peaceful country charm. Step inside to an open, airy layout designed for both comfort and style. Soaring 9-foot ceilings and abundant natural light highlight the spacious floor plan, while granite countertops and custom cabinetry elevate the kitchen and bathrooms. Some home features include an oversized kitchen island with bar seating for six and a massive pantry. Primary bedroom suite boasts walk in shower with rain shower head, double vanity, huge closet open to the laundry room. Whether you’re entertaining guests on the porch enjoying the outdoor kitchen or a quiet evening in, every detail of this home has been thoughtfully designed for modern living. With plenty of room to roam—inside and out—this property is ideal for those seeking privacy and space in a serene setting. Bring your horse, build a shop, or simply sit on the porch and take in the views. Don’t miss this rare opportunity to own a slice of refined country living.
- Listing Status:
- Active
- Data Last Updated:
- July 6, 2026 at 4:19PM
- Listing Office:
- MOORE HOME AND RANCH, LLC : 254-459-0889
- Listing Agent:
- Nicole Petet :
- MLS ID:
- 21285900

- General: Outdoor Kitchen
- Style: RanchTraditionalDetachedFarmhouse
- Pool: None
- Parking: Additional Parking
- Roofing: Composition
- General: RockStone1Slab
- Road/Access: Asphalt
- Originating MLS: NTR
- School District: Stephenville ISD
- County: Erath
- Zoning: Ac 6.790S3320 DIAMOND C RANCH ESTATES PHASE IIIR000077064
- Utilities: NoneWater Available
- Water: Well
- Source: NTR
- Exclusions: window coveringsTV
This listing courtesy of Nicole Petet , MOORE HOME AND RANCH, LLC
Monthly Payment
- Principal & Interest $
- Property Taxes $
- Home Insurance $
- VA Funding Fee $