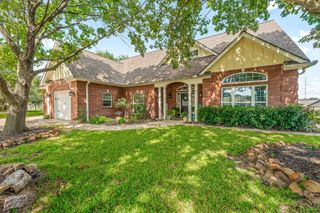
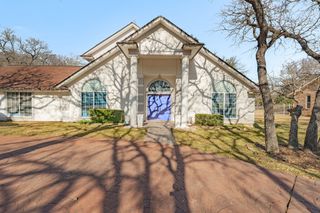
719 Private Road 897, Stephenville, TX 76401
- 4 beds |
- 4 baths |
- 3,296 sqft
 Single-Family Home
  Built in 2000
  4.2acre lot
 2 car garage
  $205/sqft
  Listed 1 month ago
Property Description
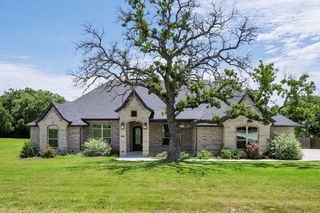
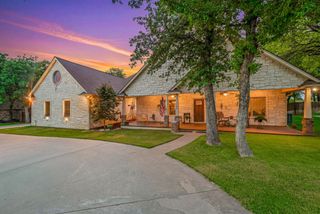
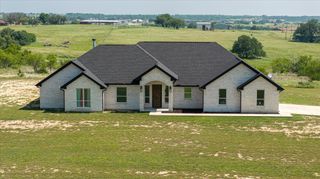
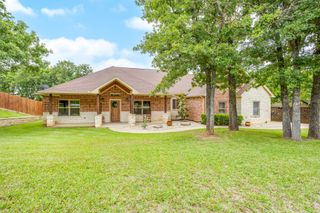
Located about 6 miles from Stephenville down Hwy. 108 in Huckabay ISD, sits this pretty and spacious home on 4.2 fenced acres. The private road known as Sherwood Forest enhances peace of mind with one entrance and exit exclusive to you and your neighbors. The brick home is just over 3,200 sf, 4 bedrooms, 3.5 bathrooms, 2-car garage, laundry room complete with sink and storage, eat-in kitchen, large living room with wood-burning fireplace, rear climate-controlled sun room, flexible office or formal dining room space, new LVP flooring throughout common areas and bedrooms, fresh paint on walls, ceilings, doors, and trim, new roof, 2 HVAC units, water softener, RV hook-up, 1,200 sf workshop with electricity, non-automatic gated entrance, circle drive, no HOA, and horses are welcome. The workshop provides the ideal space for projects, equipment storage, hobbies, or operating a home-based business. With 4 acres of usable land, there's ample space for horses, livestock projects, or simply enjoying the rural lifestyle that makes this area so attractive. The functional floor plan and short distance to town make this a desirable property!
- Listing Status:
- Active
- Data Last Updated:
- July 6, 2026 at 2:18PM
- Listing Office:
- Melton Real Estate Group Inc : (254) 231-8179
- Listing Agent:
- Ronda Melton : (254) 231-8179
- MLS ID:
- 21245427

- General: Rain GuttersRV HookupStorage
- Style: TraditionalDetached
- Pool: None
- Parking: Circular DrivewayDoor-SingleDrivewayGarageGarage Door OpenerRV Access/ParkingGarage Faces SideStorage
- Roofing: Composition
- Windows: Window Coverings
- General: Brick1Slab
- Road/Access: Private Road
- Originating MLS: NTR
- School District: Huckabay ISD
- County: Erath
- Zoning: ACRES: 4.203 A0097 BAILEY JESSE & A0811 NANCYR000067155
- Fencing: Cross FencedFencedFullGate
- Utilities: Electricity AvailableOverhead UtilitiesSeptic AvailableWater Available
- Water: Well
- Sewer: Septic Tank
- Source: NTR
This listing courtesy of Ronda Melton , Melton Real Estate Group Inc
Monthly Payment
- Principal & Interest $
- Property Taxes $
- Home Insurance $
- VA Funding Fee $