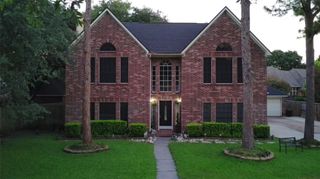
11010 Watson Mill Court, Sugar Land, TX 77498
- 3 beds |
- 3 baths |
- 3,052 sqft
 Single-Family Home
  Built in 2000
  0.29acre lot
 3 car garage
  $134/sqft
  Listed 4 days ago
Property Description
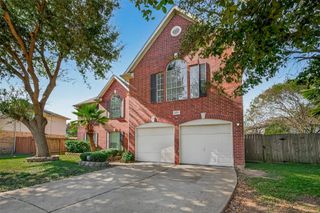
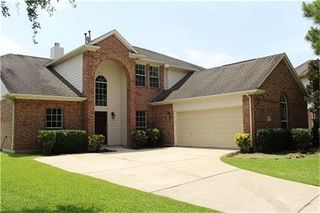
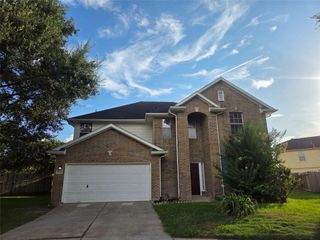
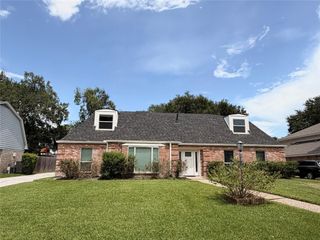
Motivated seller! This beautifully maintained single story home blends elegance, comfort, and functionality. A stucco front with brick on three sides, double entry doors, and a covered patio create outstanding curb appeal. Inside, soaring ceilings, tile flooring through the main living areas, fresh interior paint, and new carpet make it move in ready. The spacious kitchen opens to the breakfast area and family room with a striking three way fireplace. A private study with French doors and built in shelving can easily serve as a fourth bedroom. The primary suite offers a sitting area, dressing space, and oversized walk in closets. Additional features include a 3 car garage, surround sound wiring, solar screens, ceiling fans, and wide doorways through much of the home. The backyard features established garden beds, but the seller is willing recreate a traditional lawn.
- Listing Status:
- Pending
- Date Added:
- July 2, 2026
- Data Last Updated:
- July 6, 2026 at 1:06PM
- Listing Office:
- Direct Listing Realty LLC : 281-739-9455
- Listing Agent:
- Dawn Faust : 1+281-739-9455
- MLS ID:
- 85290747
- General: Formal Entry/FoyerHigh CeilingsPrewired for Alarm SystemAll Bedrooms DownEn-Suite BathSitting AreaWalk-In Closet(s)
- Rooms: 1 Living AreaBreakfast RoomEntryFormal DiningOfficeLiving Area - 1st FloorUtility Room
- Appliances: DisposalDryer IncludedRefrigerator IncludedWasher IncludedTrash CompactorMicrowaveGas CooktopDishwasher
- Laundry: Electric Dryer HookupWasher Hookup
- Flooring: CarpetTile
- A/C: Attic FanElectric
- Heating: Natural Gas
- Fireplace: GasFireplaceFireplaces: 1
- Disability Feature: Accessible BedroomAccessible Common Area
- Eco/Green Feature: Attic Vents
- Style: Traditional
- Parking: AttachedGarage Door Opener
- Roofing: Composition
- Windows: Insulated/Low-E windowsWindow Coverings
- General: BrickStuccoWood Siding1Slab
- Road/Access: Asphalt
- HOA Amenities: ClubhouseParty RoomPlaygroundPondPoolTrail(s)600.0Annually
- Originating MLS: Houston Association of Realtors
- School District: 19 - Fort Bend
- County: Fort Bend
- Zoning: WOODBRIDGE FBC SEC 3BLOCK 1LOT 209650030010200907
- Fencing: Back Yard
- Water: PublicWater District
- Sewer: Public Sewer
- Source: Houston Association of Realtors
This listing courtesy of Dawn Faust , Direct Listing Realty LLC
Monthly Payment
- Principal & Interest $
- Property Taxes $
- Home Insurance $
- VA Funding Fee $


 New - 1 day ago