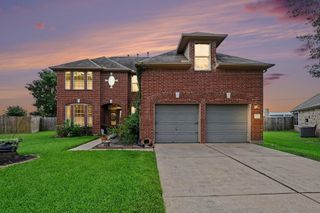
16438 Beewood Glen Drive, Sugar Land, TX 77498
- 4 beds |
- 4 baths |
- 3,871 sqft
 Single-Family Home
  Built in 2000
  6,233sqft lot
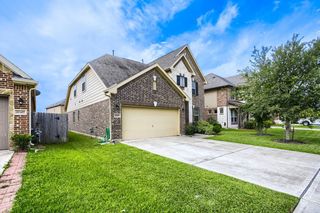
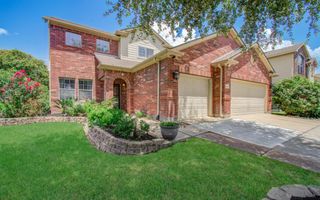
 2 car garage
  $114/sqft
  Listed 3 days ago
Property Description
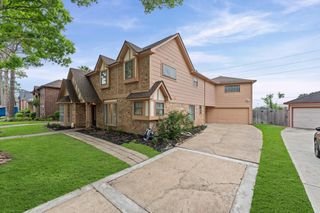
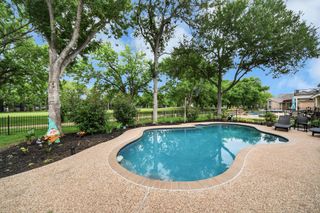
Discover exceptional living in this stunning Sugar Land retreat, featuring a beautifully expansive and thoughtfully designed floor plan that excels in comfort and entertaining. With dramatic 17-foot ceilings in the main living area, this home offers generous, versatile spaces for everyday living; including a flexible bonus room for media, theater or gaming, and a sophisticated home office with French doors. The beautifully designed kitchen showcases premium quartzite countertops, custom solid wood cabinetry, and elegant stone finishes that create a true chef’s environment. The spacious first-floor primary suite provides a relaxing sanctuary with dual walk-in closets, a spa-inspired bath, oversized jetted tub, and custom frameless shower. Outdoors, enjoy a peaceful backyard oasis with lush landscaping, a small serene pond, and no rear neighbors for added privacy. Zoned to acclaimed Fort Bend ISD schools, this remarkable home blends comfort, functionality, and an outstanding location.
- Listing Status:
- Active
- Date Added:
- July 9, 2026
- Data Last Updated:
- July 12, 2026 at 2:07PM
- Listing Office:
- Redfin Corporation : 832-648-1671
- Listing Agent:
- Sara Dupree : 1+832-491-9746
- MLS ID:
- 92105686
- Style: Traditional
- Parking: Attached
- Roofing: Composition
- General: BrickCement SidingWood Siding2Slab
- Road/Access: Concrete
- HOA Amenities: ParkPickleball CourtPlaygroundPoolTennis Court(s)550.0Annually
- Originating MLS: Houston Association of Realtors
- School District: 19 - Fort Bend
- County: Fort Bend
- Zoning: VILLAGE OF OAK LAKE SEC 4BLOCK 4LOT 358502040040350907
- Fencing: Back Yard
- Water: Public
- Sewer: Public Sewer
- Source: Houston Association of Realtors
This listing courtesy of Sara Dupree , Redfin Corporation
Monthly Payment
- Principal & Interest $
- Property Taxes $
- Home Insurance $
- VA Funding Fee $

 New - 1 day ago