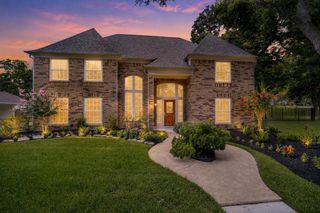
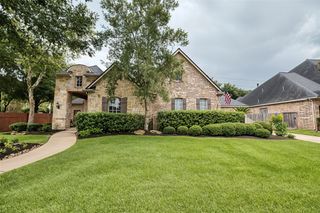
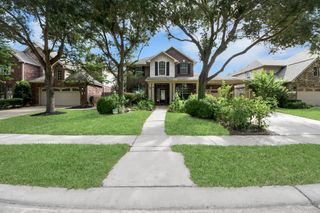
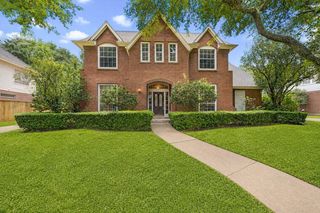
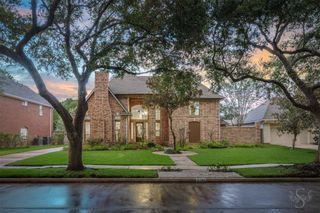
19 Ambleside Crescent Drive, Sugar Land, TX 77479
- 4 beds |
- 4 baths |
- 3,542 sqft
 Single-Family Home
  Built in 1988
  4,996sqft lot
 2 car garage
  $200/sqft
  Listed 1 day ago
Property Description
Welcome to this exquisitely designed 2-story situated on a private street in a gated community. Home has been remodeled and lovingly maintained both inside and out. Front foyer has adorable half bath tucked under the ornate custom-carpeted spiral staircase. Features a luxurious & spacious family room with designer built-in book shelves and an updated kitchen featuring a bar, wine fridge, Bosch stainless appliances & automated natural shades. Primary bedroom is conveniently located on the first floor & boasts a soaking tub and walk-in "rain" shower, along with 2 walk-in closets. Upstairs, you'll find 3 bedrooms, a spacious game room, & 2 bathrooms. The in-home utility room is situated in the kitchen for added convenience. Private back patio/back yard with Leaf Guards installed. Home includes Insulated panels on garage doors for year round climate control. Neighborhood Features low-maintenance yard upkeep. HOA fees include mulch, bushes, weeds, mow & blow.
- Listing Status:
- Active
- Date Added:
- July 30, 2026
- Data Last Updated:
- July 31, 2026 at 4:06PM
- Listing Office:
- RE/MAX Fine Properties : 281-265-5533
- Listing Agent:
- Patty Newton : 1+832-423-8609
- MLS ID:
- 54128690
- Style: Traditional
- Parking: Attached
- Roofing: Composition
- Windows: Insulated/Low-E windowsWindow Coverings
- General: Brick2Slab
- Road/Access: ConcreteCurbs
- HOA Amenities: Boat DockPoolTennis Court(s)2606.0Annually
- Originating MLS: Houston Association of Realtors
- School District: 19 - Fort Bend
- County: Fort Bend
- Zoning: CRESCENTS ON THE GREENBLOCK 2LOT 172747000020170907
- Water: Public
- Sewer: Public Sewer
- Source: Houston Association of Realtors
- Exclusions: None
This listing courtesy of Patty Newton , RE/MAX Fine Properties
Monthly Payment
- Principal & Interest $
- Property Taxes $
- Home Insurance $
- VA Funding Fee $

 New - 12 hours ago