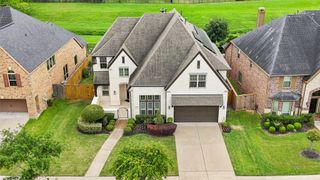
3311 Oakland Drive, Sugar Land, TX 77479
- 4 beds |
- 4 baths |
- 4,296 sqft
 Rental
  Built in 1993
  9,871sqft lot
 2 car garage
  $1/sqft
  Listed 18 days ago
Property Description
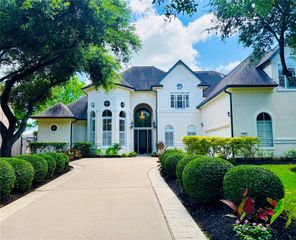
Experience daily vacation in this stunning custom home featuring exceptional views of sweeping trees and resort-style landscaping. Enjoy morning dew glittering cross deep emerald scenic greens, crisp sparkling pool water and evening stargazing through upgraded multi-sliding glass doors & picture windows. Open-concept kitchen with an oversized giant quartz island perfect for casual meals or large gatherings. Equipped with an imported Italian ILVE range, three ovens including a steam oven, two full size refrigerators next to two sinks. Thermador hood added a commercial power blower and venting. The kitchen's "Texas Two-Step" design ensures that everything is within two steps reach. Kitchen and dining areas illuminated by three luxury RH designer’s man-made crystal chandeliers. Zoned to top-rated schools known for excellent academic and athletic programs. Quick highway access to downtown Houston, the Galleria & Medical Center, minutes driving from Costco, Whole Foods, Trader Joe's.
- Listing Status:
- Active
- Date Added:
- August 6, 2026
- Data Last Updated:
- August 24, 2026 at 4:06PM
- Listing Office:
- Houston Sunshine Realty : 832-273-2981
- Listing Agent:
- Sunli Whitcomb : 1+832-273-2981
- MLS ID:
- 67696857
- General: BalconySpaSpa/Hot TubPrivate
- Pool: GuniteHeatedIn GroundPool With Hot Tub AttachedPool With Hot Tub Detached
- Parking: AttachedOversizedAuto Garage Door OpenerEV Charging StationGarage Door OpenerCircular Driveway
- Roofing: Energy Star/Reflective Roof
- Windows: Insulated/Low-E windowsWindow Coverings
- General: 2
- HOA Amenities: ClubhouseDog ParkPickleball CourtPlaygroundPoolTennis Court(s)Trail(s)
- Originating MLS: Houston Association of Realtors
- School District: 19 - Fort Bend
- County: Fort Bend
- Zoning: FIRST COLONY MUD #5 PARCEL IBLOCK 2LOT 133110090020130907
- View: East
- Fencing: Back Yard
- Water: Public
- Sewer: Public Sewer
- Source: Houston Association of Realtors
This listing courtesy of Sunli Whitcomb , Houston Sunshine Realty
 New - 3 days ago