4106 Trent Street, Sugar Land, TX 77479
- 5 beds |
- 6 baths |
- 5,891 sqft
 Single-Family Home
  Built in 1991
  0.26acre lot
 2 car garage
  $170/sqft
  Listed 19 hours ago
Property Description
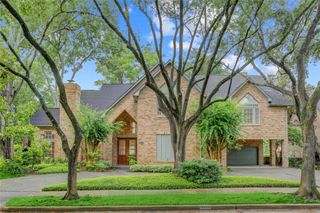
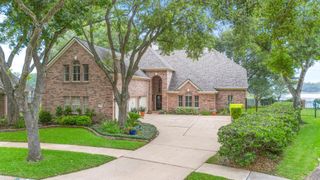
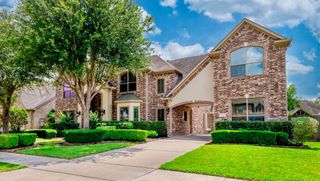
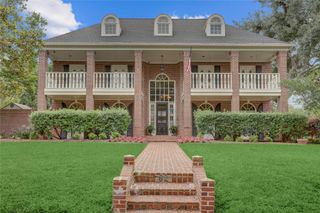
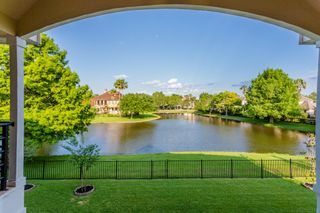
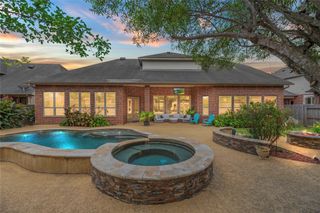
GENEROUSLY RENOVATED LUXURY TWO-STORY 5/4.5/2 HOME IN COMMONWEALTH. This home is elegant and spacious; PERFECT FLOOR PLAN FOR FAMILY AND ENTERTAINMENT. This HIGH-VALUE RENOVATION INCLUDES: New roof, kitchen, bathrooms, floors, interior window shutters, fresh paint, and gutters. UPSCALE DESIGN: Elegant double door entry, big high-ceiling foyer, designer kitchen with lots of cabinets and granite countertops, elegant large living room with fireplace, downstairs luxurious primary bedroom with ensuite spa-like bathroom, upstairs spacious bedroom sizes and closets, massive game room, huge office/study, flexible living areas, lots of windows, and built-in cabinets. OUTDOOR EXTRAS: Outstanding curb appeal, extended garage, iron gated driveway, tall mature trees, professionally landscaped, sprinkler system, mosquito mister, and sparkling pool. EXEMPLARY SCHOOLS. Community clubhouse, tennis courts, pools, trails, lakes, and more. Call the Aida Younis Team Today.
- Listing Status:
- Active
- Date Added:
- July 12, 2026
- Data Last Updated:
- July 12, 2026 at 11:08PM
- Listing Office:
- RE/MAX Southwest : 281-491-1776
- Listing Agent:
- Sammy Younis : 1+713-857-9156
- MLS ID:
- 27674145
- General: Sprinkler SystemDetached Gar Apt /QuartersSpa/Hot TubPrivate
- Style: Traditional
- Pool: In Ground
- Parking: Detached
- Roofing: Composition
- Windows: Window Coverings
- General: BrickWood Siding2Slab
- Road/Access: ConcreteCurbsGutters
- HOA Amenities: 950.0Annually
- Originating MLS: Houston Association of Realtors
- School District: 19 - Fort Bend
- County: Fort Bend
- Zoning: COMMONWEALTH ESTATES SEC 1BLOCK 2LOT 122419010020120907
- Fencing: Back Yard
- Water: Public
- Sewer: Public Sewer
- Source: Houston Association of Realtors
This listing courtesy of Sammy Younis , RE/MAX Southwest
Monthly Payment
- Principal & Interest $
- Property Taxes $
- Home Insurance $
- VA Funding Fee $

 New - 3 days ago