426 Longview Drive, Sugar Land, TX 77478
- 4 beds |
- 4 baths |
- 3,883 sqft
 Single-Family Home
  Built in 1974
  10,149sqft lot
 3 car garage
  $157/sqft
  Listed 1 month ago
Property Description
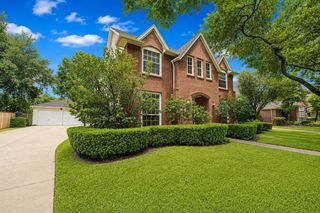
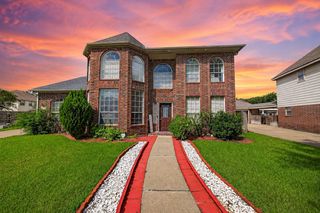
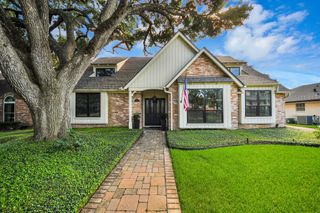
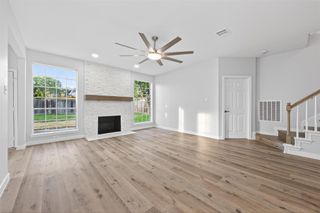
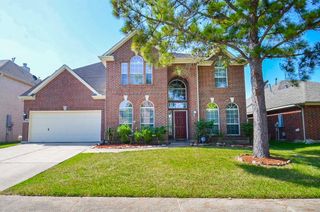
Nestled on a private corner lot in Sugar Creek, this impressive 3883-sq.ft residence (FBCAD) is defined by a soaring two-story family room w/ gaslog fireplace, elegant marble floors & spacious well-designed 4 Bedroom-3.5 Bath floorplan w/ 3-car Garage. Versatile collection of living spaces offer formal living & dining, private study, family room w/ wet bar and gourmet island kitchen w/ granite countertops, warm cabinetry, dual ovens, a 6-burner gas cooktop w/ grill & breakfast area. 1st floor primary suite features spa-inspired bath w/ jetted tub, glass surround shower, dual sinks, enormous walk-in closet & private laundry. Upstairs boasts three secondary bedrooms served by two well-appointed full baths, both ensuite & hollywood, a gameroom & 2nd laundry. New wood deck overlooks a lush backyard. Enjoy Sugar Creek's scenic trails, ponds & optional country club amenities w/ newly-reovated 27 hole golf course & racquet club. Solar panel system conveys w/ home- Seller to payoff at Closing.
- Listing Status:
- Active
- Date Added:
- July 7, 2026
- Data Last Updated:
- August 25, 2026 at 12:07AM
- Listing Office:
- Keller Williams Signature : 281-599-7600
- Listing Agent:
- Norberto Lopez : 1+281-804-9906
- MLS ID:
- 25132320
- General: Side YardSprinkler System
- Style: FrenchTraditional
- Parking: AttachedOversizedAdditional ParkingGarage Door OpenerCircular DrivewayDouble-Wide DrivewayExtra Driveway
- Roofing: Other
- Windows: Window Coverings
- General: Batts InsulationBrickWood Siding2Slab
- Road/Access: ConcreteCurbsGutters
- HOA Amenities: Jogging PathParkPicnic AreaPondPoolTrail(s)553.0Annually
- Originating MLS: Houston Association of Realtors
- School District: 19 - Fort Bend
- County: Fort Bend
- Zoning: SUGAR CREEK SEC 10BLOCK 3LOT 147550100031400907
- Fencing: Back YardPartial
- Water: Public
- Sewer: Public Sewer
- Source: Houston Association of Realtors
This listing courtesy of Norberto Lopez , Keller Williams Signature
Monthly Payment
- Principal & Interest $
- Property Taxes $
- Home Insurance $
- VA Funding Fee $

 New - 1 day ago