4406 Shaded Arbor Way, Sugar Land, TX 77479
- 5 beds |
- 5 baths |
- 4,530 sqft
 Rental
  Built in 2020
  7,200sqft lot
 2 car garage
  $1/sqft
  Listed 20 days ago
Property Description
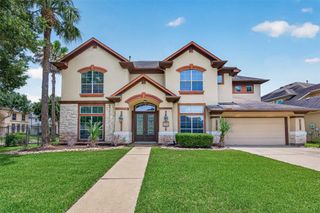
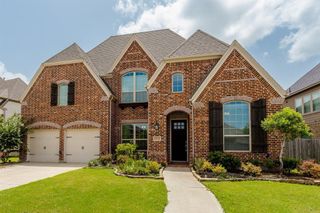
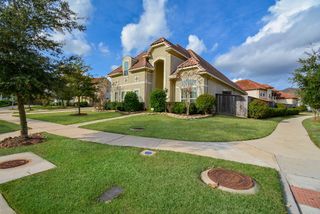
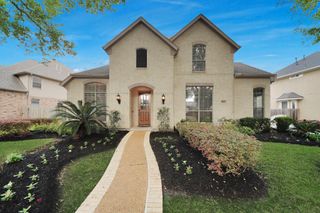
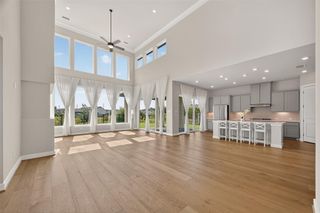
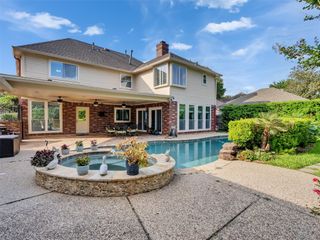
Experience refined living in the heart of Sugar Land. This elegant 5-bedroom, 5-bath home features soaring ceilings, abundant natural light, rich flooring, and thoughtfully designed spaces for everyday living and entertaining. A formal living room welcomes guests, while the spacious family room anchors the home. The kitchen offers generous prep space, premium finishes, and seamless flow to the family room. The private primary suite features a spa-like bath and a walk-in closet. A first-floor secondary bedroom with a full bath is ideal for guests or multigenerational living. Upstairs, an additional private suite is complemented by two secondary bedrooms. Expansive windows create a bright, inviting atmosphere throughout. Enjoy a private backyard and outdoor living area. Conveniently located near top-rated FBISD schools, shopping, dining, parks, and recreation, this beautifully maintained home is situated in a sought-after master-planned community with exceptional amenities.
- Listing Status:
- Active
- Date Added:
- June 16, 2026
- Data Last Updated:
- July 6, 2026 at 7:08AM
- Listing Office:
- eXp Realty, LLC : 832-534-2657
- Listing Agent:
- Kunal Seth : 1+832-534-2657
- MLS ID:
- 9936271
- General: Sprinkler System
- Style: Traditional
- Parking: Attached
- Windows: Insulated/Low-E windows
- General: 2
- Originating MLS: Houston Association of Realtors
- School District: 19 - Fort Bend
- County: Fort Bend
- Zoning: CLEMENTS CROSSING SEC 2BLOCK 1LOT 482537020010480907
- Fencing: Back Yard
- Water: Public
- Sewer: Public Sewer
- Source: Houston Association of Realtors
This listing courtesy of Kunal Seth , eXp Realty, LLC