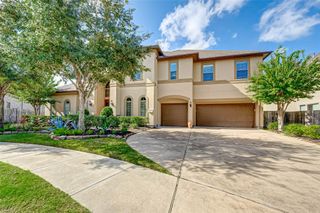
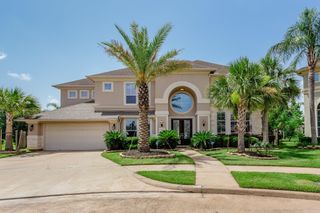
5303 Fenwick Way Court, Sugar Land, TX 77479
- 4 beds |
- 5 baths |
- 5,300 sqft
 Rental
  Built in 2004
  —— sqft lot
  2 car garage
  $1/sqft
  Listed 5 days ago
Property Description
** FOR LEASE ***WITH OR WITHOUT FURNITURE ****This beautiful home offers many exquisite design features, including a dramatic entry, a beautiful staircase, an elegant formal dining room, and a handsome study accented with draperies. It boasts 4/5 spacious bedrooms and 3 full baths, and a half bath ideal for comfortable living. The open-concept family room is filled with natural light from a wall of windows overlooking your private backyard. The huge gourmet kitchen is equipped with upgraded stainless steel appliances, ample counter space, and quality wood cabinetry, all overlooking the large family room, breakfast area, and cozy sunroom—an amazing layout perfect for year-round enjoyment with family and friends. Upstairs, you'll find a large game room, along with plenty of storage space and additional rooms. Walking distance to the lake and scenic trails. This home is zoned to the most desirable exemplary public schools of FBIS. ezy access to major Hwys.
- Listing Status:
- Active
- Date Added:
- July 1, 2026
- Data Last Updated:
- July 6, 2026 at 7:08AM
- Listing Office:
- Main Realty : 281-325-0000
- Listing Agent:
- Lida Aria : 1+281-757-9747
- MLS ID:
- 49682847
- General: Sprinkler System
- Style: Mediterranean
- Parking: AttachedAuto Garage Door Opener
- Windows: Window Coverings
- General: 2
- Road/Access: Concrete
- Originating MLS: Houston Association of Realtors
- School District: 19 - Fort Bend
- County: Fort Bend
- Zoning: LOT 42 BLK 11283010010420907
- Fencing: Back YardFencedFull
- Utilities: Cable AvailableNoneYard Maintenance
- Water: Public
- Sewer: Public Sewer
- Source: Houston Association of Realtors
This listing courtesy of Lida Aria , Main Realty