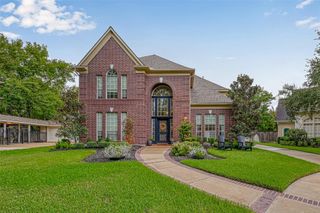
4927 Blackwater Lane, Sugar Land, TX 77479
- 4 beds |
- 4 baths |
- 3,806 sqft
 Single-Family Home
  Built in 2014
  7,802sqft lot
 2 car garage
  $184/sqft
  Listed 9 days ago
Property Description
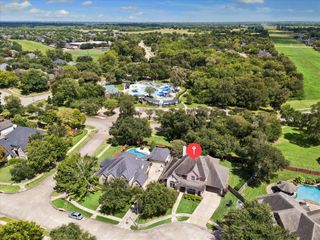
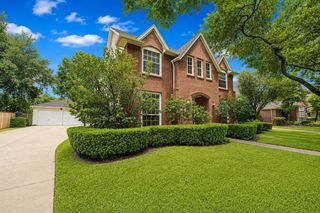
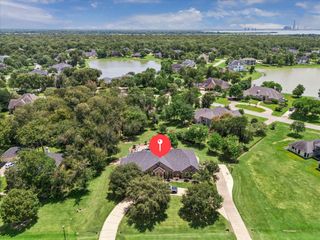
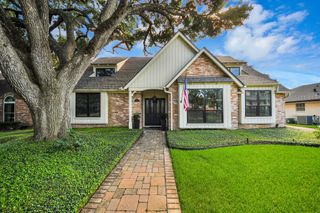
This well-maintained two-story home of Taylor Morrison Augusta plan offers an exceptional blend of space, comfort, and modern updates. Featuring 4 bedrooms and 3.5 bathrooms, the layout is thoughtfully designed with bright, spacious rooms and soaring high ceilings that create an open, airy feel throughout. The first floor showcases recent luxury vinyl flooring and interior paint, while the second floor is updated with recent carpet. The home includes a dedicated study or home office, a media room, and a game room, providing flexible spaces for work, entertainment, and relaxation. A butler’s pantry adds both convenience and elegance, seamlessly connecting the kitchen and dining areas. Enjoy outdoor living with a covered patio, and a large backyard perfect for gatherings or everyday enjoyment. Locating in a gated community and having no back neighbors, this bright, spacious, and move-in-ready property is ideal for comfortable living and entertaining.
- Listing Status:
- Active
- Date Added:
- August 15, 2026
- Data Last Updated:
- August 24, 2026 at 5:06PM
- Listing Office:
- HomeSmart : 713-785-6666
- Listing Agent:
- Lili Yan : 1+404-441-4597
- MLS ID:
- 5869828
- General: Sprinkler System
- Style: Traditional
- Parking: AttachedGarage Door OpenerDouble-Wide Driveway
- Roofing: Composition
- Windows: Window Coverings
- General: BrickStoneStucco2Slab
- HOA Amenities: ClubhouseFitness CenterPlaygroundPoolTennis Court(s)Trail(s)1987.0Annually
- Originating MLS: Houston Association of Realtors
- School District: 19 - Fort Bend
- County: Fort Bend
- Zoning: AVALON AT RIVERSTONE SEC 6BLOCK 1LOT 231286060010230907
- Fencing: Back Yard
- Water: PublicWater District
- Sewer: Public Sewer
- Source: Houston Association of Realtors
This listing courtesy of Lili Yan , HomeSmart
Monthly Payment
- Principal & Interest $
- Property Taxes $
- Home Insurance $
- VA Funding Fee $

 New - 2 days ago