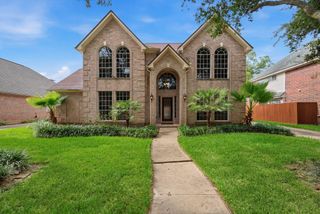
5231 Pickford Grove, Sugar Land, TX 77479
- 3 beds |
- 3 baths |
- 2,810 sqft
 Single-Family Home
  Built in 2017
  9,522sqft lot
 2 car garage
  $195/sqft
  Listed 6 days ago
Property Description
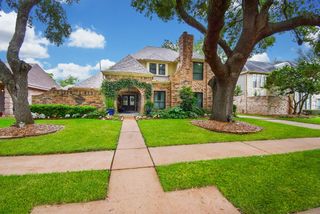
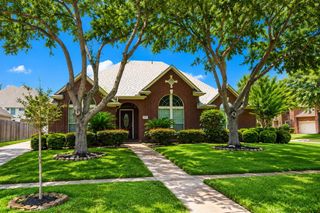
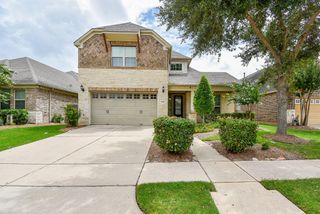
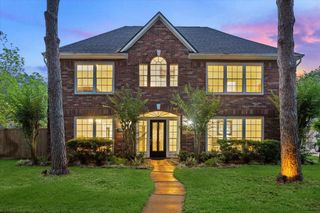
Welcome to this stunning 2-story home with 2 bedrooms down, situated on an oversized lot in the desirable MP Riverstone Community. This gorgeous home offers 3 bedrooms, 3 full baths, and an elegant entryway with soaring ceilings & secondary bedroom access. The gourmet kitchen features granite countertops, a breakfast bar, extended island, and ample counter/storage space. The luxurious living room showcases abundant natural lighting, high ceilings & a fantastic fireplace. The pristine primary suite boasts wood flooring, tray ceilings, & access to the primary bath oasis with a glass encased shower, dual sinks, garden tub & walk-in closet. Upstairs, you'll find a gigantic game room and spacious secondary bedrooms. Beautiful backyard oasis with a covered patio, serene views & a huge backyard perfect for gatherings. Water filtration,Water softener, Whole home in duct purifier (REME HALO) FBISD schools & walking distance to the Riverstone Club & other amenities. New Washer Dryer. Must see!
- Listing Status:
- Active
- Date Added:
- August 18, 2026
- Data Last Updated:
- August 24, 2026 at 7:06PM
- Listing Office:
- eXp Realty LLC : 888-519-7431
- Listing Agent:
- Shantanu Patil : 1+713-376-5209
- MLS ID:
- 22862206
- Style: Traditional
- Parking: Attached
- Roofing: CompositionEnergy Star/Reflective Roof
- Windows: Window Coverings
- General: Insulation - Blown FiberglassBrickStoneStucco2Slab
- Road/Access: Concrete
- HOA Amenities: 1310.0Annually
- Originating MLS: Houston Association of Realtors
- School District: 19 - Fort Bend
- County: Fort Bend
- Zoning: THE VILLAS AT RIVERSTONEBLOCK 1LOT 28507000010020907
- Fencing: Full
- Water: PublicWater District
- Sewer: Public Sewer
- Source: Houston Association of Realtors
This listing courtesy of Shantanu Patil , eXp Realty LLC
Monthly Payment
- Principal & Interest $
- Property Taxes $
- Home Insurance $
- VA Funding Fee $

 New - 14 hours ago