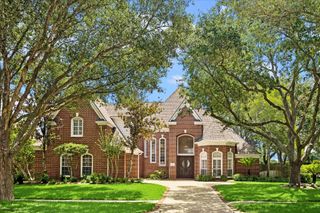
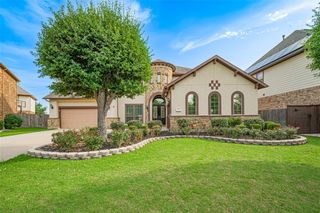
624 Lakeshore Drive, Sugar Land, TX 77478
- 4 beds |
- 5 baths |
- 5,478 sqft
 Single-Family Home
  Built in 1996
  0.39acre lot
 3 car garage
  $242/sqft
  Listed 2 months ago
Property Description
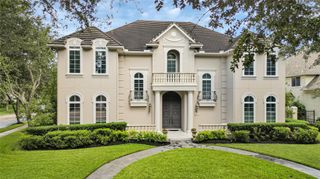
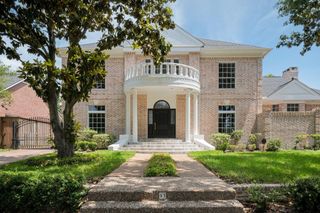
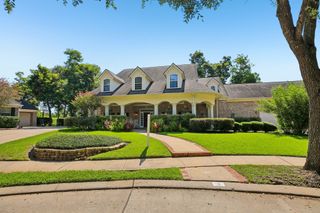
Welcome to 624 Lakeshore Dr., where luxury living meets timeless design in this stunning custom home. Situated on an oversized corner lot adjacent to a quiet cul-de-sac street, this all-brick beauty offers 5,478 sq ft of elegant space. Inside, enjoy both formals, a handsome study, chef-inspired kitchen, spacious family room, climate-controlled sunroom, gameroom, 4/5 beds, 3 full & 2 half baths. Chic details include soaring ceilings, designer finishes, iron balusters, a sweeping staircase with Juliette balcony, wood flooring, arched doorways, 2 gas-log fireplaces, & custom window coverings. Resort-style backyard features a fully outfitted summer kitchen, heated pool/spa, lush landscaping, sprinkler system, & French drains. Additional highlights include-whole home Generac generator, 3-car garage with epoxy flooring, EV charger, & bonus climate-controlled workroom. Access to Sugar Lakes amenities. A rare blend of sophistication, comfort & exceptional entertaining-a must see to appreciate!
- Listing Status:
- Active
- Date Added:
- May 28, 2026
- Data Last Updated:
- August 24, 2026 at 7:06PM
- Listing Office:
- Better Homes and Gardens Real Estate Gary Greene - Sugar Land : 281-980-5050
- Listing Agent:
- Sara Nguyen : 1+832-439-7600
- MLS ID:
- 29472254
- General: Outdoor KitchenSide YardSprinkler SystemShed(s)WorkshopSpa/Hot Tub
- Style: Traditional
- Pool: GuniteHeatedIn GroundPool With Hot Tub Attached
- Parking: AttachedGarage Door OpenerElectric Vehicle Charging Station(s)
- Roofing: Composition
- Windows: Insulated/Low-E windowsWindow Coverings
- General: Insulation - Blown FiberglassBrick2Slab
- Road/Access: ConcreteCurbsGutters
- HOA Amenities: Basketball CourtClubhouseGarbage ServiceParkParty RoomPickleball CourtPicnic AreaPlaygroundPondPoolSport CourtTennis Court(s)1053.0Annually
- Originating MLS: Houston Association of Realtors
- School District: 19 - Fort Bend
- County: Fort Bend
- Zoning: SUGAR LAKES SEC 4BLOCK 4LOT 122ND R/P7560040040120907
- Fencing: Back Yard
- Water: Public
- Sewer: Public Sewer
- Source: Houston Association of Realtors
- Exclusions: Tonal Exercise Equip In Garage
This listing courtesy of Sara Nguyen , Better Homes and Gardens Real Estate Gary Greene - Sugar Land
Monthly Payment
- Principal & Interest $
- Property Taxes $
- Home Insurance $
- VA Funding Fee $