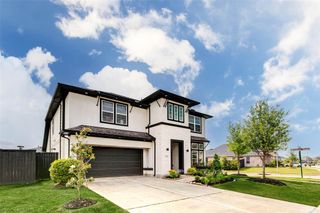
6806 Peatwood Way, Sugar Land, TX 77479
- 5 beds |
- 4 baths |
- 3,141 sqft
 Single-Family Home
  Built in 2007
  9,622sqft lot
 3 car garage
  $201/sqft
  Listed 1 day ago
Property Description
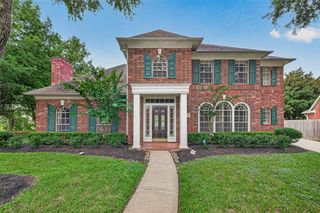
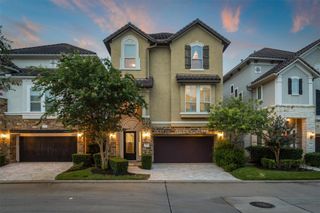
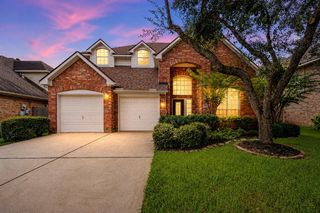
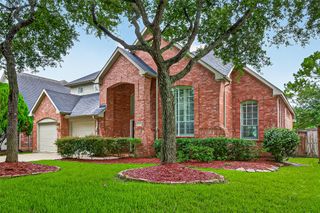
Welcome to this beautiful 5-bedroom, 3.5-bath home on a desirable corner lot in the heart of highly sought-after Telfair! The thoughtfully designed floor plan offers generous living spaces, including a formal dining room, versatile upstairs game room, dual staircases and a rare 10' x 10' finished storage room in the garage. The home also includes a sprinkler system and water softener. Step outside to an oversized back patio with no direct rear neighbors, backing to a small greenbelt for added privacy. Just a short walk to Cornerstone Elementary and miles of scenic lakeside trails, this home offers both convenience and an active lifestyle. Enjoy Telfair's lakes, parks, trails, pools, tennis courts and exceptional community amenities. Ideally located just minutes from Trader Joe's, the Houston Museum of Natural Science at Sugar Land, Smart Financial Centre, First Colony Mall, shopping, dining and entertainment, this home offers the perfect blend of comfort, convenience and location.
- Listing Status:
- Active
- Date Added:
- July 16, 2026
- Data Last Updated:
- July 18, 2026 at 12:06AM
- Listing Office:
- The Sears Group : 713-357-0068
- Listing Agent:
- Cindy Price : 1+713-320-7552
- MLS ID:
- 91574523
- General: Sprinkler System
- Style: Traditional
- Parking: AttachedTandemGarage Door OpenerDouble-Wide Driveway
- Roofing: Composition
- Windows: Window Coverings
- General: BrickCement SidingStone2Slab
- Road/Access: ConcreteCurbsGutters
- HOA Amenities: Basketball CourtBoat DockClubhouseFitness CenterGarbage ServiceParkParty RoomPickleball CourtPlaygroundPondPoolSplash PadSport CourtTennis Court(s)Trail(s)750.0Annually
- Originating MLS: Houston Association of Realtors
- School District: 19 - Fort Bend
- County: Fort Bend
- Zoning: TELFAIR SEC 5BLOCK 3LOT 68707050030060907
- Fencing: Back Yard
- Water: PublicWater District
- Sewer: Public Sewer
- Source: Houston Association of Realtors
This listing courtesy of Cindy Price , The Sears Group
Monthly Payment
- Principal & Interest $
- Property Taxes $
- Home Insurance $
- VA Funding Fee $

 New - 20 hours ago