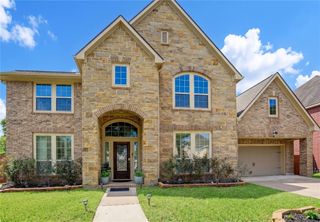
7122 Tessa Lakes Court, Sugar Land, TX 77479
- 4 beds |
- 4 baths |
- 4,272 sqft
 Single-Family Home
  Built in 2000
  9,309sqft lot
 2 car garage
  $164/sqft
  Listed 23 hours ago
Property Description
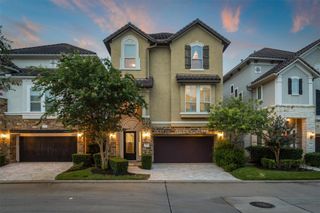
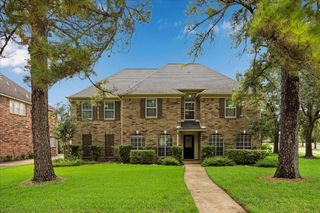
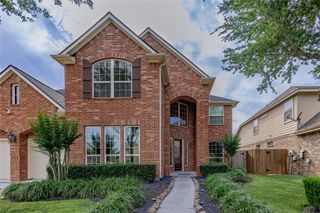
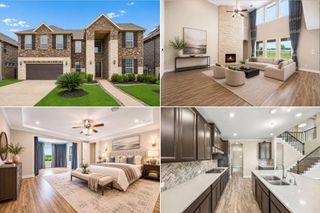
Step into elegance through the NE facing entrance into a dramatic two-story foyer featuring hardwood floors & a sweeping catwalk overlook. This spacious home offers a formal dining room, private home office & a stunning living room anchored by a cozy fireplace & soaring windows that flood the space with natural light. The fully remodeled gourmet kitchen boasts upgraded tile, quartz countertops & backsplash, a generous island flowing seamlessly into a bright breakfast area & sunroom. The primary suite impresses with a tray ceiling, sitting area and a versatile attached bonus room, perfect for a nursery, gym or private retreat. Its en-suite bath features a jetted corner tub, separate glass shower and dual vanities. A laundry room and stylish powder bath complete the main floor. Upstairs, a large game room with built-in cabinets accompanies spacious secondary bedrooms with walk-in closets. Zoned to FBISD schools, with convenient access to highways and shopping, this home is a must see!!
- Listing Status:
- Active
- Date Added:
- July 17, 2026
- Data Last Updated:
- July 18, 2026 at 4:07AM
- Listing Office:
- eXp Realty, LLC : 832-534-2657
- Listing Agent:
- Kunal Seth : 1+832-534-2657
- MLS ID:
- 13147736
- General: Sprinkler SystemPrivate
- Style: Traditional
- Parking: Attached
- Roofing: Composition
- General: BrickWood Siding2Slab
- HOA Amenities: 1220.0Annually
- Originating MLS: Houston Association of Realtors
- School District: 19 - Fort Bend
- County: Fort Bend
- Zoning: NEW TERRITORY PARCEL SF-20BBLOCK 1LOT 26015930010020907
- Fencing: Back YardFull
- Water: Public
- Sewer: Public Sewer
- Source: Houston Association of Realtors
This listing courtesy of Kunal Seth , eXp Realty, LLC
Monthly Payment
- Principal & Interest $
- Property Taxes $
- Home Insurance $
- VA Funding Fee $

 New - 23 hours ago