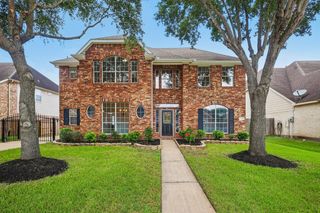
922 Bayhill Drive, Sugar Land, TX 77479
- 5 beds |
- 4 baths |
- 3,237 sqft
 Single-Family Home
  Built in 1997
  7,793sqft lot
 2 car garage
  $133/sqft
  Listed 5 days ago
Property Description
INVESTORS ONLY! BEAUTIFUL upgraded 5 BED/4 BATH home with a GRAND DOUBLE DOOR ENTRY. Soaring two story family room with beaming NATURAL LIGHT has a cozy fireplace wrapped with travertine tile to the ceiling. UPGRADED custom kitchen with stainless steel appliances including a recent GAS cooktop,over-sized custom ISLAND, GRANITE countertops, butlers pantry with wine rack, custom 42" upper cabinets, soft closing drawers and cabinets & pots/pans drawers in kitchen.Engineered WOOD floors throughout the downstairs and lovely staircase and plush carpet upstairs.2 BEDROOMS with 2 FULL BATHS downstairs.Both Formal Living and Formal Dining Room. Formal LIVING has the beautiful ceiling moulding. RECENT HVAC;WATER SOFTENER INCLUDED;NO REAR NEIGHBORS! Driveway has a private wrought iron gate and yard has a sprinkler system. New Territory boasts a ton of amenities including sports complex, pools, walking trails, lakes, etc; Close to shopping and restaurants and all the convenience Sugar Land offers.
- Listing Status:
- Active
- Date Added:
- July 1, 2026
- Data Last Updated:
- July 6, 2026 at 7:08AM
- Listing Office:
- RE/MAX Fine Properties : 281-265-5533
- Listing Agent:
- Minal Vyas : 1+713-876-5110
- MLS ID:
- 91134653
- General: Back Green SpaceSprinkler System
- Style: Traditional
- Parking: DetachedGarage Door OpenerDriveway
- Roofing: Composition
- Windows: Window Coverings
- General: Brick2Slab
- HOA Amenities: Basketball CourtClubhouseFitness CenterParkPickleball CourtPicnic AreaPlaygroundPondPoolSplash PadSport CourtTennis Court(s)Trail(s)1220.0Annually
- Originating MLS: Houston Association of Realtors
- School District: 19 - Fort Bend
- County: Fort Bend
- Zoning: NEW TERRITORY PARCEL SF-34BLOCK 1LOT 496015340010490907
- Fencing: Back Yard
- Water: Water District
- Source: Houston Association of Realtors
This listing courtesy of Minal Vyas , RE/MAX Fine Properties
Monthly Payment
- Principal & Interest $
- Property Taxes $
- Home Insurance $
- VA Funding Fee $


 New - 1 day ago