142 Cedar Lane, Sulphur Springs, TX 75482
- 4 beds |
- 3 baths |
- 3,415 sqft
 Single-Family Home
  Built in 1972
  1.72acre lot
 —— car garage
  $205/sqft
  Listed 6 months ago
Property Description
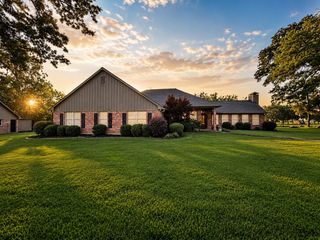
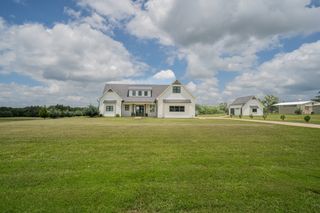
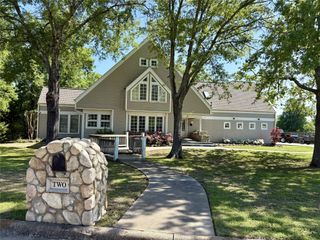
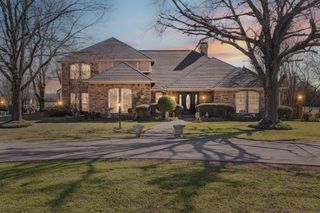
Fully renovated 4-bedroom, 3-bath ranch on Cedar Lane, privately nestled beneath mature post oaks on nearly 2 cleared and manicured acres. Thoughtfully redesigned, this home pairs timeless architectural character with elevated modern finishes throughout. The kitchen is anchored by an oversized island with marble countertops, custom cabinetry, and premium Fisher & Paykel appliances. Sawyer Mason engineered hardwood floors flow throughout the home, while the main living room features a vaulted ceiling with exposed beam detail. The primary suite features a spacious shower with Kohler fixtures and a double vanity with Taj Mahal quartzite. One guest bath features a deep soaking tub with marble tile, while handmade Moroccan zellige tile adds a distinctive finish in the secondary baths. A stone patio extends from the main living areas and is surrounded by mature landscaping and a peaceful natural setting. A rare offering where timeless character, elevated finishes, and a remarkable setting come together. Agent is also homeowner.
- Listing Status:
- Active
- Data Last Updated:
- July 29, 2026 at 7:17AM
- Listing Office:
- EXP REALTY : 888-519-7431
- Listing Agent:
- Michelle Staubus :
- MLS ID:
- 21145254

- General: Rain Gutters
- Style: Detached
- Pool: None
- Parking: Attached CarportAdditional ParkingAsphaltDriveway
- Roofing: Shingle
- Windows: Window Coverings
- General: Board & Batten SidingBrick1Slab
- Road/Access: Private Road
- Originating MLS: NTR
- School District: Sulphur Springs ISD
- County: Hopkins
- Zoning: ACRES: 1.720 LOT: 9 & 10 SUBD: CEDAR HEIGHTSR000009036
- Fencing: Back YardSplit Rail
- Utilities: Septic Available
- Sewer: Aerobic Septic
- Source: NTR
This listing courtesy of Michelle Staubus , EXP REALTY
Monthly Payment
- Principal & Interest $
- Property Taxes $
- Home Insurance $
- VA Funding Fee $