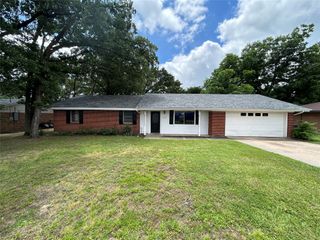
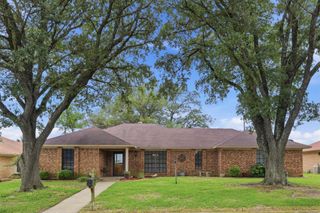
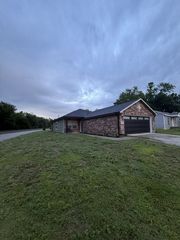
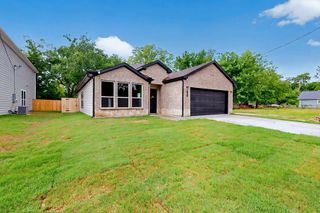
802 Jefferson Street E, Sulphur Springs, TX 75482
- 3 beds |
- 2 baths |
- 1,635 sqft
 Single-Family Home
  Built in 2026
  3,006sqft lot
 2 car garage
  $165/sqft
  Listed 2 months ago
Property Description
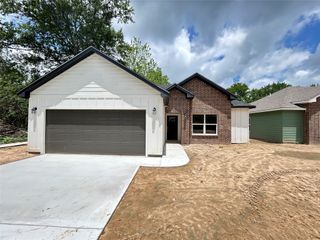
Step into elevated new construction where modern design meets everyday functionality. This beautifully built 3-bedroom, 2-bath home features a spacious open-concept layout with designer finishes, abundant storage, and thoughtful upgrades throughout. The kitchen serves as the centerpiece of the home, showcasing a large island, extensive cabinetry, pantry storage, modern fixtures, and sleek countertops — all opening seamlessly into the living and dining areas, creating an ideal space for entertaining and gathering. The private primary suite is designed as a true retreat, featuring a huge walk-in closet, double vanities, adjustable LED mirrors, and a massive walk-in tile shower with glass enclosure and bench seating. Throughout the home, you’ll find neutral modern finishes, wide plank flooring, upgraded lighting, and custom cabinetry that provide a clean, upscale feel while remaining warm and inviting. The oversized laundry room includes additional cabinetry and workspace, offering both storage and convenience. Outside, the home features a covered front porch, two-car garage, and a fully fenced backyard — perfect for relaxing, pets, or entertaining outdoors. This home offers the look, feel, and finishes of a custom build with the convenience of new construction and move-in ready living.
- Listing Status:
- Active
- Data Last Updated:
- May 26, 2026 at 7:20AM
- Listing Office:
- Century 21 First Group : 903-885-3146
- Listing Agent:
- Audra Huie : 903-243-2103
- MLS ID:
- 21211391

- General: LightingRain Gutters
- Style: TraditionalDetached
- Other Structures: None
- Pool: None
- Parking: ConcreteDoor-SingleDrivewayGarageGarage Door OpenerLightedGarage Faces Side
- Roofing: Composition
- General: BrickFiber Cement1Slab
- Road/Access: All Weather Road
- Originating MLS: NTR
- School District: Sulphur Springs ISD
- County: Hopkins
- Zoning: LOT 3ABS 39Jimmy Wags Addition 0.21 ACRESR000004685
- Fencing: Wood
- Utilities: Electricity ConnectedSewer AvailableSeparate MetersWater Available
- Water: Public
- Sewer: Public Sewer
- Source: NTR
This listing courtesy of Audra Huie , Century 21 First Group
Monthly Payment
- Principal & Interest $
- Property Taxes $
- Home Insurance $
- VA Funding Fee $

 New - 2 days ago