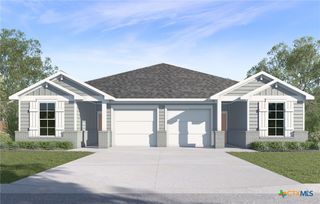
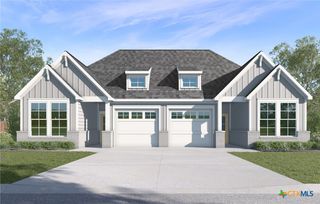
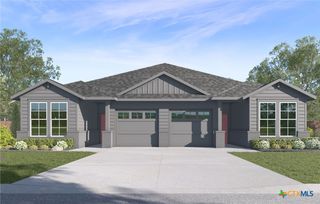
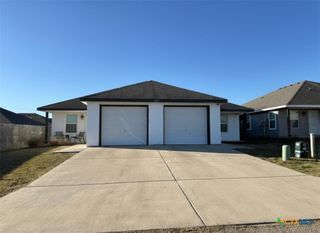
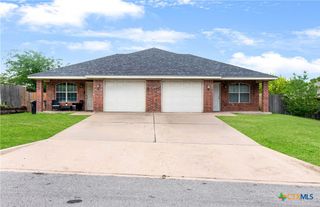
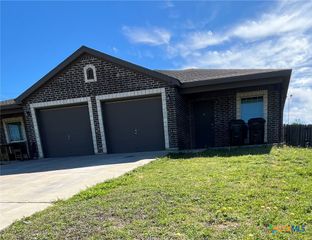
1106 Stone Valley Road, Temple, TX 76502
- 2,738 sqft
 Duplex
  Built in 2026
  7,205sqft lot
 2 car garage
  $150/sqft
  Listed 11 days ago
Property Description
The 1402 Multi-Family Duplex floorplan at The Terrace Duplexes in Temple, Texas is a 3-bedroom, 2-bathroom single-story home covering approximately 1,369 sq. ft. The single-car garage ensures plenty of space for your vehicle and storage. In this floorplan, you’ll find a home that makes the most of its space. The kitchen features beautiful flat panel birch cabinetry with granite countertops and its corner pantry, as it flows into the dining area and family room. The bedrooms are carpeted, and the primary bedroom has an attached bathroom with a walk-in closet. The secondary bedrooms are cozy and carpeted, with plenty of closet space. The laundry room is perfectly place in the center of the house between the primary and secondary bedrooms for easy access. Enjoy nature from the backyard covered patio that is accessible from the family room. Here you can start or end your day relaxing with nature. Like with all our homes, you’ll never be too far from home with our smart home technology thoughtfully designed into every detail. Find security and control through the Qolsys panel, your phone, or voice and when you want to add additional smart home tech, easily integrate with Z-wave or Bluetooth technology. Come visit the Multi-Family Duplex floorplan today to find your new home!
- Listing Status:
- Active
- Date Added:
- June 25, 2026
- Data Last Updated:
- July 7, 2026 at 2:17AM
- Listing Office:
- Nexthome Tropicana Realty : (254) 616-1850
- Listing Agent:
- Eleonora Santana : (254) 535-0277
- MLS ID:
- 617955

- General: None
- Style: OtherSee Remarks
- Pool: CommunityNone
- Parking: AttachedGarage
- Roofing: ShingleWood
- General: BrickHardiPlank TypeMasonrySteel1Slab
- Road/Access: City Street
- HOA Amenities: OtherSee Remarks90.0Quarterly
- Originating MLS: CTEXAS_FHAAR
- School District: Belton ISD
- County: Bell
- Zoning: Lake Pointe Terrace Phase IV Blk 001Lot 0011526120
- View: None
- Fencing: Back YardFencedPicketPrivacyWood
- Utilities: OtherSee Remarks
- Water: Public
- Sewer: Public Sewer
- Source: CTEXAS_FHAAR
This listing courtesy of Eleonora Santana , Nexthome Tropicana Realty
Monthly Payment
- Principal & Interest $
- Property Taxes $
- Home Insurance $
- VA Funding Fee $