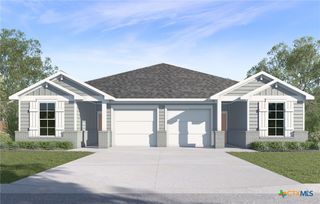
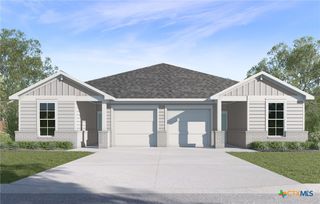
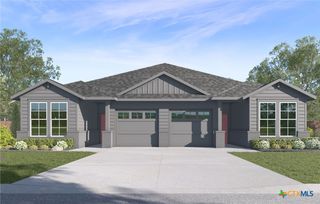
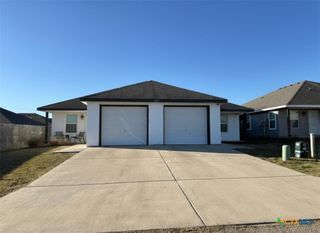
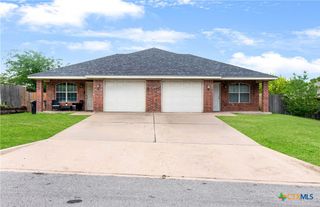
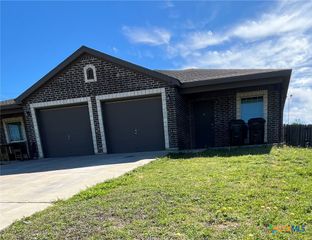
1110 Stone Valley Road, Temple, TX 76502
- 2,958 sqft
 Duplex
  Built in 2026
  7,200sqft lot
 2 car garage
  $148/sqft
  Listed 4 days ago
Property Description
Our 1530 Multi-Family Duplex is one of our one-story floorplans feature in The Terrace Duplexes community in Temple, Texas. This comfortable 4 bedroom and 2-bathroom home is the perfect fit for you. Inside this home, you’ll find approximately 1,479 square feet and has an open-concept layout designed to fit your needs. This home has beautiful features that create a welcoming ambiance, and the single-car garage ensures plenty of space for your vehicle and storage. The beautiful kitchen with flat panel birch cabinetry and granite countertops and a corner pantry, is set off from the living area by a kitchen island with a built-in sink. End your day by relaxing under the covered patio, where you can enjoy the nature from the backyard. The primary bedroom will make you feel right at home. With an attached primary bathroom, starting your day or winding down will be a breeze. A walk-in closet ensures plenty of storage space. The spacious secondary bedrooms are carpeted and have easy access to the laundry room and secondary bathroom. Every D.R. Horton home has smart home technology built in. Feel connected as you control and secure your home through the Qolsys smart panel, through your phone, or even with your voice. Find your home today with the Multi Family Duplex floorplan.
- Listing Status:
- Active
- Date Added:
- July 2, 2026
- Data Last Updated:
- July 7, 2026 at 2:17AM
- Listing Office:
- Nexthome Tropicana Realty : (254) 616-1850
- Listing Agent:
- Eleonora Santana : (254) 535-0277
- MLS ID:
- 618555

- General: None
- Style: OtherSee Remarks
- Pool: CommunityNone
- Parking: AttachedGarage
- Roofing: ShingleWood
- General: BrickHardiPlank TypeMasonrySteel1Slab
- Road/Access: City Street
- HOA Amenities: OtherSee Remarks90.0Quarterly
- Originating MLS: CTEXAS_FHAAR
- School District: Belton ISD
- County: Bell
- Zoning: Lake Pointe Terrace Phase IV Blk 001Lot 0012526121
- View: None
- Fencing: Back YardFencedPicketPrivacyWood
- Utilities: OtherSee Remarks
- Water: Public
- Sewer: Public Sewer
- Source: CTEXAS_FHAAR
This listing courtesy of Eleonora Santana , Nexthome Tropicana Realty
Monthly Payment
- Principal & Interest $
- Property Taxes $
- Home Insurance $
- VA Funding Fee $