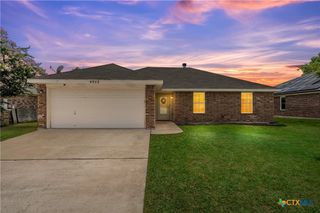
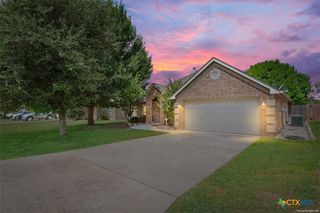
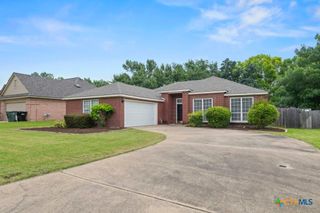
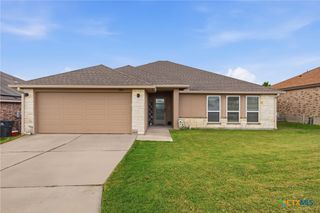
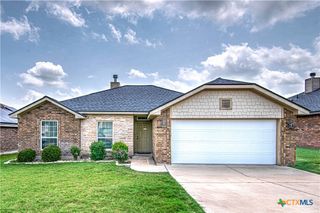
1107 Coriander Road, Temple, TX 76501
- 3 beds |
- 2 baths |
- 2,014 sqft
 Single-Family Home
  Built in 2022
  6,098sqft lot
 2 car garage
  $154/sqft
  Listed 6 months ago
Property Description
Welcome to this nearly new home in the desirable Oak Ridge neighborhood on the southeast side of Temple. Offering a peaceful country feel while remaining just minutes from downtown, shopping, dining, and medical facilities, this location also provides easy access to Loop 363 and I-35 for convenient travel to Waco or Austin. This spacious three-bedroom, two-bath home impresses from the moment you enter with its open-concept design, high ceilings, and abundant natural light. Available only due to a job transfer, the home has been lightly lived in and is truly move-in ready. The inviting living area features a cozy electric fireplace and flows seamlessly into the well-appointed kitchen, complete with granite countertops, a large center island, abundant cabinetry, and a walk-in pantry. Beautiful wood-look vinyl plank flooring enhances the home's modern style and functionality. The private primary suite offers coffered ceilings, dual vanities, a walk-in shower, an oversized walk-in closet, and direct access to the backyard patio. Two additional bedrooms provide plenty of space for family, guests, or a home office. Outside, enjoy a private backyard with no rear neighbors and a mature shade tree, creating the perfect place to relax and unwind. Combining space, comfort, privacy, and convenience, this exceptional home is one you won't want to miss.
- Listing Status:
- Active
- Date Added:
- January 5, 2026
- Data Last Updated:
- July 7, 2026 at 5:17PM
- Listing Office:
- RE/MAX Temple-Belton : 254-771-3633
- Listing Agent:
- Dolly Kaiser : 254-592-3157
- MLS ID:
- 600921

- General: Covered PatioPorch
- Style: Ranch
- Other Structures: PorchPatioCovered
- Pool: None
- Parking: AttachedGarageGarage Door Opener
- Roofing: CompositionShingle
- Windows: Window Treatments
- General: BrickMasonryStone Veneer1Slab
- Road/Access: City Street
- HOA Amenities: 240.0Annually
- Originating MLS: CTEXAS_TBBOR
- School District: Temple ISD
- County: Bell
- Zoning: Lot 0012Block 003Oak RidgePhase I505182
- View: None
- Fencing: Back YardFullPrivacyWood
- Utilities: Electricity AvailableTrash Collection PublicElectricity on Property
- Water: Public
- Source: CTEXAS_TBBOR
This listing courtesy of Dolly Kaiser , RE/MAX Temple-Belton
Monthly Payment
- Principal & Interest $
- Property Taxes $
- Home Insurance $
- VA Funding Fee $

 New - 1 day ago