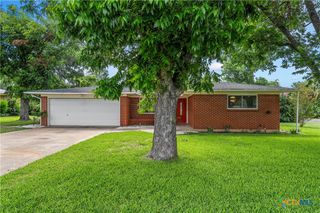
1614 Flatland Trail, Temple, TX 76502
- 4 beds |
- 2 baths |
- 1,659 sqft
 Single-Family Home
  Built in 2022
  6,186sqft lot
 2 car garage
  $162/sqft
  Listed 3 months ago
Property Description
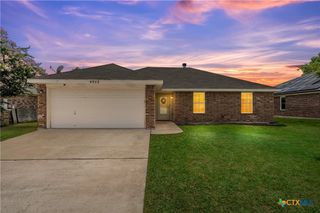
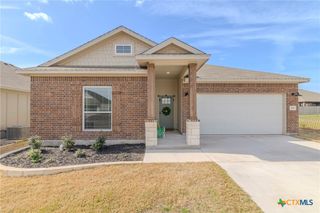
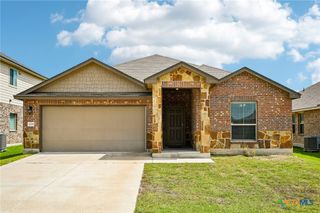
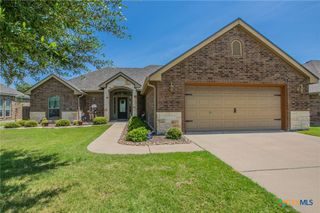
THIS POPULAR JERRY WRIGHT HOMES FLOOR PLAN IN PRAIRIE RIDGE IS A CRAFTSMAN-INSPIRED BEAUTY OFFERING STANDOUT CURB APPEAL WITH ITS IMMACULATE LANDSCAPING & A STRIKING BRICK & STONE EXTERIOR! Once inside & past the attractive solid wood front door, a welcoming entry opens to a desirable split-bedroom layout—perfect for a private office, study, gaming room, or guest bedroom tucked away from the main living areas. Crown molding throughout the main living areas adds an elevated touch, and durable ceramic tile runs through the home with cozy carpet in the bedrooms only. The open, island kitchen is a showstopper with rich dark wood cabinetry, granite countertops, subway tile backsplash, stainless steel appliances, and stylish pendant lighting over the island workspace—plus a spacious corner pantry. The dining area offers easy access to the backyard for seamless indoor/outdoor entertaining. The owner’s suite is a true retreat featuring a deep cultured marble garden tub, separate ceramic tile shower, and a luxury-height double vanity. Unwind on the covered back patio overlooking a north-facing backyard complete with privacy fencing and sprinkler system. Conveniently located within walking distance to Temple ISD’s Fine Arts Academy at Sampson-Howard Elementary—don’t miss this one! Ideal possession is end of May - June time frame.
- Listing Status:
- Pending
- Date Added:
- March 13, 2026
- Data Last Updated:
- July 7, 2026 at 4:20PM
- Listing Office:
- Mahler Group : 254-760-3489
- Listing Agent:
- Mark Mahler : 254-760-3489
- MLS ID:
- 605553

- General: Built-in FeaturesCeiling Fan(s)Crown MoldingDouble VanityEntrance FoyerGarden Tub/Roman TubHigh CeilingsOpen FloorplanPull Down Attic StairsRecessed LightingSeparate ShowerTub ShowerWalk-In Closet(s)Window TreatmentsBreakfast BarBreakfast AreaCustom CabinetsEat-in KitchenGranite CountersKitchen IslandKitchen/Family Room Combo
- Appliances: DishwasherElectric CooktopElectric RangeElectric Water HeaterDisposalOvenWater HeaterSome Electric AppliancesMicrowaveRange
- Laundry: Washer HookupElectric Dryer HookupLaundry Room
- Flooring: CarpetTile
- A/C: Central AirElectric1 Unit
- Heating: CentralElectric
- Fireplace: Fireplaces: 0
- General: Covered PatioPorch
- Style: CraftsmanTraditional
- Other Structures: PorchPatioCovered
- Pool: None
- Parking: AttachedGarage Faces FrontGarage
- Roofing: CompositionShingle
- Windows: Double Pane WindowsWindow Treatments
- General: Brick VeneerHardiPlank TypeStone Veneer1Slab
- Road/Access: City Street
- Originating MLS: CTEXAS_TBBOR
- School District: Temple ISD
- County: Bell
- Zoning: PRAIRIE RIDGE PHASE IIBLOCK 003LOT 0005ACRES 0.142498041
- View: None
- Fencing: Back YardPrivacyWood
- Water: Public
- Sewer: Public Sewer
- Source: CTEXAS_TBBOR
This listing courtesy of Mark Mahler , Mahler Group
Monthly Payment
- Principal & Interest $
- Property Taxes $
- Home Insurance $
- VA Funding Fee $

 New - 1 day ago