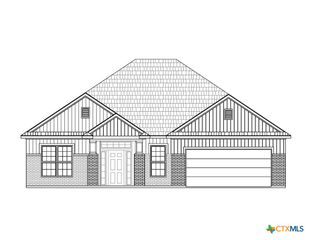
2513 Turtle Dove Drive, Temple, TX 76502
- 3 beds |
- 2 baths |
- 1,829 sqft
 Single-Family Home
  Built in 2019
  8,159sqft lot
 2 car garage
  $178/sqft
  Listed 19 days ago
Property Description
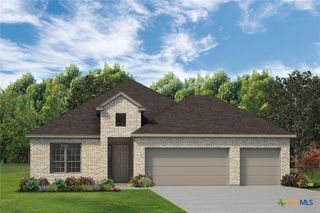
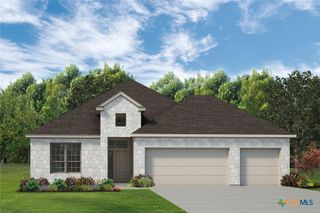
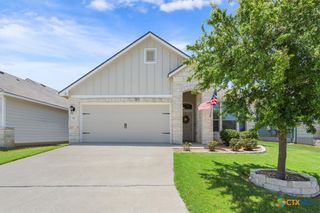
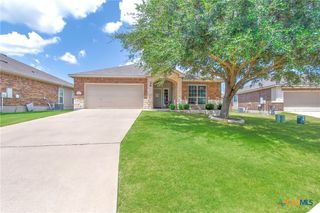
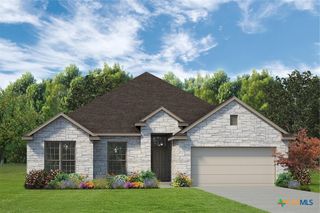
Welcome home to this move-in ready ranch home in The Plains at Riverside! Nestled on a quiet street in Belton ISD, this charming 3-bedroom, 2-bath home offers the perfect blend of comfort, style, and functionality. As you arrive, you'll be greeted by a manicured lawn, attractive landscaping, and a welcoming covered front porch that creates an inviting first impression. Step inside and the foyer draws you into the thoughtfully designed floor plan. To the left, you'll find a private guest wing featuring two secondary bedrooms and a shared full bath, creating the perfect space for family, guests, or a home office. Continue into the stunning grand room where living, dining, and cooking seamlessly come together. Designed for both entertaining and everyday living, the spacious open-concept layout centers around a chef's kitchen featuring granite countertops, a large center island, abundant cabinetry, soft-close cabinets throughout, built-in appliances, and a walk-in pantry. The dining area flows effortlessly into the living room, where soaring ceilings, natural light, and a beautiful stone fireplace create a warm and welcoming atmosphere. Just off the garage entry, you'll appreciate the dedicated mudroom and laundry area, providing a practical drop zone for backpacks, groceries, shoes, and daily life. Tucked away at the back of the home for maximum privacy, the owner's suite serves as a peaceful retreat separate from the secondary bedrooms and living spaces. The spacious suite features a spa-inspired bath complete with dual vanities, a relaxing garden tub, separate tiled shower, and a generous walk-in closet. Step outside to enjoy the covered back patio and expansive backyard, perfect for summer barbecues, morning coffee, outdoor entertaining, or simply unwinding after a long day. Conveniently located near shopping, dining, Baylor Scott & White, the VA Medical Center, Fort Cavazos, parks, and major commuting routes, this home is ready for its next owners!
- Listing Status:
- Active
- Date Added:
- June 17, 2026
- Data Last Updated:
- July 7, 2026 at 4:18AM
- Listing Office:
- ERA Brokers Consolidated : 254-698-4300
- Listing Agent:
- Ashley Swallow : 817-995-6815
- MLS ID:
- 617064

- General: Covered Patio
- Style: Ranch
- Other Structures: PatioCovered
- Pool: None
- Parking: AttachedDoor-SingleGarage Faces FrontGarage
- Roofing: CompositionShingle
- Windows: Double Pane WindowsWindow Treatments
- General: BrickStone Veneer1Slab
- Road/Access: City Street
- Originating MLS: CTEXAS_WCAOR
- School District: Belton ISD
- County: Bell
- Zoning: THE PLAINS AT RIVERSIDE PHASE IV AMENDEDBLOCK 006LOT 0012483959
- View: None
- Fencing: Back YardWood
- Utilities: Electricity AvailableTrash Collection PublicElectricity on Property
- Water: Public
- Sewer: Public Sewer
- Source: CTEXAS_WCAOR
This listing courtesy of Ashley Swallow , ERA Brokers Consolidated
Monthly Payment
- Principal & Interest $
- Property Taxes $
- Home Insurance $
- VA Funding Fee $

 New - 23 hours ago