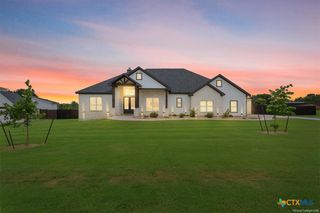
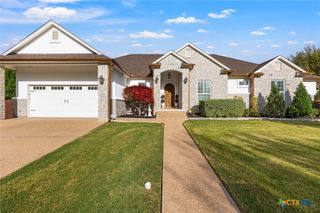
3507 Lions Ridge Drive, Temple, TX 76502
- 4 beds |
- 4 baths |
- 3,412 sqft
 Single-Family Home
  Built in 2017
  0.45acre lot
 3 car garage
  $249/sqft
  Listed 11 months ago
Property Description
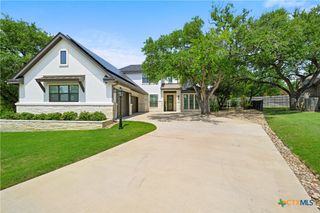
LUXURY LIVING MEETS NATURAL BEAUTY IN THIS STUNNING 4BR/4BA HOME IN PARK RIDGE! Welcome to this exquisite custom home by Arnold Design+Build. Located in Belton ISD & set on an expansive, wooded lot, this 2018 Parade Home offers the perfect blend of modern elegance & serene outdoor living. Step inside to soaring ceilings, picture windows, & engineered wood flooring throughout, creating a bright & open ambiance. The spacious living room features a gas fireplace w/custom fire glass insert & flows seamlessly into a large dining area & gourmet kitchen that’s truly the heart of the home. Designed for both function & style, the kitchen showcases a massive center island, quartz countertops, custom cabinetry, stainless steel appliances—including gas cooktop & double ovens— & ample storage space w/a custom butler's pantry for all your culinary needs. Retreat to the private master suite bathed in natural light, complete w/an oversized double vanity, luxurious soaking tub, separate glass-enclosed shower, & a generous walk-in closet. A 2nd master suite offers additional flexibility, while 2 more bedrooms are connected by a Jack-and-Jill bath, each w/their own private vanity. Additional living spaces include a bonus room w/backyard views & a dedicated office space w/built-in desk—perfect for working or studying from home. This home is fully equipped with a Control4 Smart Home system, featuring whole-house audio (including the back patio), security cameras, & an integrated alarm system, offering modern convenience & peace of mind. Additional upgrades include a Generac generator, whole-house surge protector, & a separate electrical breaker for large exercise equipment—ideal for today’s active lifestyle & energy needs. Outside, enjoy your private oasis w/a spacious covered patio & a huge tree-covered yard—ideal for kids, pets, & outdoor gatherings. This home is a rare find in a premium location—don’t miss your opportunity to experience luxury living in a peaceful, wooded setting!
- Listing Status:
- Active
- Date Added:
- July 26, 2025
- Data Last Updated:
- July 7, 2026 at 7:18AM
- Listing Office:
- Mahler Group : 254-760-3489
- Listing Agent:
- Mark Mahler : 254-760-3489
- MLS ID:
- 587639

- General: Covered PatioPatioPrivate YardRain GuttersPropane Tank - Owned
- Style: Contemporary/Modern
- Other Structures: PatioCovered
- Pool: None
- Parking: AttachedDoor-MultiGarageGarage Faces Side
- Roofing: CompositionShingle
- Windows: Double Pane WindowsPlantation ShuttersWindow Treatments
- General: MasonryStone VeneerSpray Foam InsulationStucco1Slab
- Road/Access: City Street
- HOA Amenities: Annually
- Originating MLS: CTEXAS_TBBOR
- School District: Belton ISD
- County: Bell
- Zoning: PARK RIDGEBLOCK 001LOT 00110.450AC478021
- View: None
- Fencing: Back YardPrivacy
- Utilities: PropaneTrash Collection Public
- Water: Public
- Sewer: Public Sewer
- Source: CTEXAS_TBBOR
This listing courtesy of Mark Mahler , Mahler Group
Monthly Payment
- Principal & Interest $
- Property Taxes $
- Home Insurance $
- VA Funding Fee $