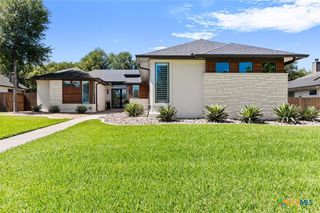
6717 Springwood Court, Temple, TX 76502
- 3 beds |
- 3 baths |
- 3,992 sqft
 Single-Family Home
  Built in 2005
  1.74acre lot
 3 car garage
  $213/sqft
  Listed 2 months ago
Property Description
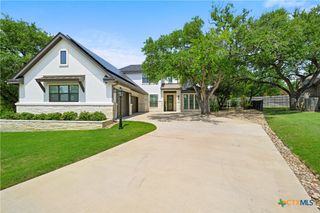
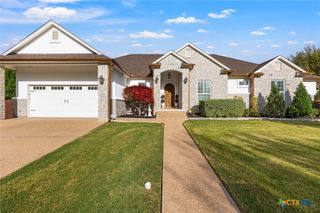
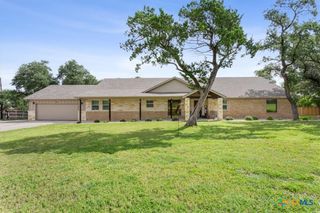
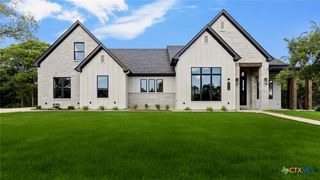
Private Retreat tucked away in town! Luxury living on 1.73 acres in a quiet gated mature neighborhood. This stunning 3,992 sq ft luxury home on acreage offers the perfect blend of elegance, comfort, and privacy in a quiet community within Academy ISD. Designed for entertaining, the open concept layout features a grand entryway, soaring ceilings, a stone fireplace, and expansive windows that fill the home with natural light. The gourmet chef's kitchen impresses with high end stainless steel appliances, a large center island, granite countertops, custom cabinetry, and an open flow to the dining and living areas. The primary suite is a private retreat with French doors leading to the patio, an electric fireplace, a jacuzzi soaking tub, large new shower, dual vanities, and a walk-in closet. Upstairs is a spacious game or media room with a private balcony and offers additional living space. Plumbing can be accessed in the upstairs room to add a bathroom. Master bedroom is built with Quiet Rock for noise reduction to the outside. Large covered patio with exceptional space to entertain. Additional features include an oversized 3-car garage, privacy fence, sprinkler system, and security wiring. Conviently located near hospitals, restaurants, and shopping, this home delivers luxury, functionality, and tranquility in one exceptional package.
- Listing Status:
- Active
- Date Added:
- May 5, 2026
- Data Last Updated:
- July 7, 2026 at 5:16AM
- Listing Office:
- Brautigan Realty : 254-444-3932
- Listing Agent:
- Ashley Kabler : 254-563-5515
- MLS ID:
- 612584

- General: BalconyCovered PatioPrivate YardSecurity Lighting
- Style: Contemporary/Modern
- Other Structures: BalconyPatioCovered
- Pool: None
- Parking: Oversized
- Roofing: CompositionShingle
- Windows: Skylight(s)
- General: StuccoMulti/SplitSlab
- Road/Access: City StreetPrivate Road
- HOA Amenities: 300.0Annually
- Originating MLS: CTEXAS_TBBOR
- School District: Academy ISD
- County: Bell
- Zoning: SPRINGWOOD CREEK ESTATESBLOCK 001LOT 0021ACRES 1.738147901
- View: None
- Fencing: Privacy
- Utilities: Electricity AvailableNatural Gas AvailableHigh Speed Internet AvailableTrash Collection Public
- Water: Public
- Source: CTEXAS_TBBOR
This listing courtesy of Ashley Kabler , Brautigan Realty
Monthly Payment
- Principal & Interest $
- Property Taxes $
- Home Insurance $
- VA Funding Fee $