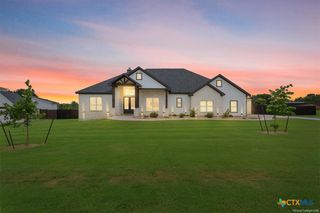
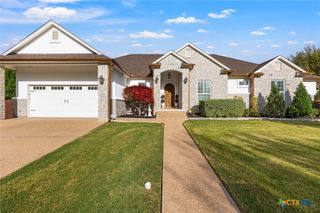
7210 Castlerock Drive, Temple, TX 76502
- 4 beds |
- 4 baths |
- 3,539 sqft
 Single-Family Home
  Built in 2025
  0.38acre lot
 3 car garage
  $268/sqft
  Listed 10 months ago
Property Description
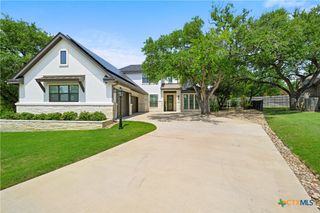
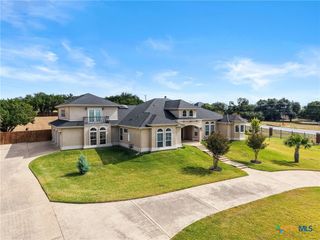
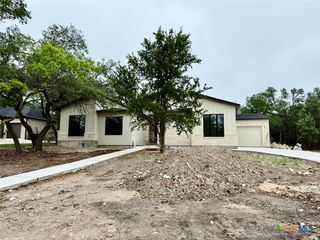
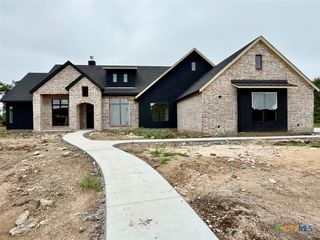
A GEM IN ONE OF TEMPLE'S NEWEST NEIGHBORHOODS! From the moment you arrive, this 4-bedroom, 3.5-bath, 3-car garage home delights w/its painted board & batten & stone exterior, stained wood columns & attractive iron front doors. Inside, a light-filled foyer welcomes guests into an open floor plan design where every detail feels intentional—custom cabinetry, soaring beamed ceilings & more gorgeous iron doors! The open living, dining & kitchen spaces are designed for gathering & feature a generous island w/farm sink, GE Café appliances including a 6-burner gas cooktop & double ovens, & beautiful quartz countertops. The large dining area—under a stunning drum pendant light, & spacious family room are anchored by a gas fireplace below a Samsung Art TV. An incredible butler's pantry offers plenty of storage along w/beverage fridge & 2nd sink! 2 remarkable offices elevate the work-from-home experience—one a dramatic library w/floor-to-ceiling bookshelves & rolling ladder, the other a bright, cozy retreat w/a stone accent wall & corner windows. The primary suite is a private hideaway w/custom built-ins—including a window seat, desk, & bookshelves, that opens into a luxurious double vanity bath w/walk-in shower, a windowed exercise room & an expertly organized closet that has easy laundry room access. 2 secondary bedrooms w/walk-in closets share access to a double vanity bath papered w/Rifle Paper Co. wallpaper while the 3rd bedroom is upstairs w/its own private bath & easy attic access. Outdoor living is effortless, w/upgraded folding glass doors leading to a large covered porch complete w/built-in grill & cooktop burner, ceiling fans, & tranquil wooded views. Practical luxuries abound—sprinkler system, 500-gallon buried propane tank, Generac generator, EV charger, & luxury vinyl plank flooring. In the sought-after Academy ISD, every corner of this Freyer's Creek build whispers quality & every space invites connection—this is a home where style, function, & heart meet.
- Listing Status:
- Active
- Date Added:
- August 17, 2025
- Data Last Updated:
- July 7, 2026 at 7:18AM
- Listing Office:
- Mahler Group : 254-760-3489
- Listing Agent:
- Mark Mahler : 254-760-3489
- MLS ID:
- 589429

- General: Covered PatioGas GrillPorchRain Gutters
- Style: CraftsmanHill CountryTraditional
- Other Structures: PorchPatioCovered
- Pool: None
- Parking: AttachedDoor-MultiGarage
- Roofing: CompositionShingle
- Windows: Double Pane Windows
- General: HardiPlank TypeMasonryStone Veneer2Slab
- Road/Access: City Street
- Originating MLS: CTEXAS_TBBOR
- School District: Academy ISD
- County: Bell
- Zoning: FRYERS BENDBLOCK 001LOT 0015512630
- View: None
- Fencing: Barbed Wire
- Water: Public
- Sewer: Public Sewer
- Source: CTEXAS_TBBOR
This listing courtesy of Mark Mahler , Mahler Group
Monthly Payment
- Principal & Interest $
- Property Taxes $
- Home Insurance $
- VA Funding Fee $